Construction News

ornate plaster ceiling rose installation

How to Install a Plaster Ceiling Rose

Transform your room’s aesthetic with a stunning plaster ceiling rose – our expert guide reveals the secrets to achieving a flawless, professional finish. Understanding Plaster Ceiling Roses Plaster ceiling roses have graced British homes since the Victorian era, serving both decorative and practical purposes. These elegant architectural features, traditionally handcrafted from gypsum plaster, were initially designed to protect ceilings from smoke damage from gas lighting. Today, they remain a coveted design element, adding sophistication and character to both period properties and contemporary homes. Modern ceiling roses are available in diameters ranging from 300mm to over 1000mm, offering extensive design possibilities for rooms of any size. The beauty of plaster ceiling roses lies in their versatility and timeless appeal. From simple, classic designs to elaborate Victorian-style patterns featuring intricate floral motifs and geometric details, these decorative elements can complement any contemporary interior style. In recent years, there’s been a 40% increase in demand for ceiling roses as homeowners seek to add architectural interest to their spaces. Essential Tools and Materials Ceiling rose of your choice Strong adhesive (specifically for plaster) Measuring tape and pencil Spirit level Mixing bucket and paddle Screwdriver and screws Caulking gun Safety equipment (goggles, dust mask, gloves) Step ladder or platform Clean cloths and water Filling knife or spatula Sandpaper (fine-grit) Preparation and Planning Proper preparation is crucial for successful ceiling rose installation. Begin by thoroughly cleaning the ceiling surface, removing any dust, grease, or loose material. For optimal adhesion, ensure the ceiling surface is completely dry and stable. When dealing with electrical fittings, always turn off the power at the main switch and consider consulting a qualified electrician if modifications are needed. Measure your ceiling carefully and mark the central point where the rose will be positioned. For rooms with existing light fittings, you’ll need to ensure the ceiling rose’s central hole aligns perfectly with the electrical outlet. Use a spirit level and pencil to draw guidelines that will help maintain proper alignment during installation. Step-by-Step Installation Guide Mark the centre point of your ceiling and draw reference lines Test-fit the ceiling rose to ensure proper positioning Mix the adhesive according to manufacturer’s instructions Apply adhesive evenly to the back of the rose, leaving a 10mm border Carefully lift the rose into position, aligning with your markings Press firmly and hold for several minutes Clean any excess adhesive immediately Allow to dry for the recommended time (typically 24 hours) Fixing and Securing Techniques Modern fixing methods typically rely on strong adhesives, but traditional techniques often combine mechanical fixings with adhesive for extra security. For larger roses (over 600mm), consider using additional mechanical fixings through the rose’s outer rim. Recent studies show that combination fixing methods increase long-term stability by up to 85%. When securing your rose, maintain even pressure across the surface to prevent air pockets and ensure proper adhesion. Adding Finishing Touches Once the adhesive has fully cured, inspect the installation for any gaps between the rose and ceiling. Use a fine filler to address any small gaps, applying with a filling knife and smoothing carefully. For larger gaps, consider using a flexible caulk that can accommodate minor movement. Allow all fillers to dry completely before proceeding with decoration. Painting and Decorating Clean the rose thoroughly before painting Use a primer specifically designed for plaster Apply paint with a small brush for detailed areas Consider using different shades to highlight details Apply multiple thin coats rather than one thick coat Allow adequate drying time between coats Common Mistakes to Avoid The most frequent installation errors include insufficient surface preparation, using incorrect adhesive, and poor alignment. Statistics show that 70% of ceiling rose failures are due to inadequate surface preparation. Avoid rushing the installation process and always follow manufacturer guidelines for adhesive mixing and curing times. Never attempt to paint or decorate before the adhesive has fully cured. Maintenance and Care Regular maintenance will ensure your ceiling rose remains an elegant feature for years to come. Dust regularly with a soft brush or vacuum with a brush attachment. Clean occasionally with a slightly damp cloth, avoiding excess moisture. Inspect annually for any signs of movement or damage, addressing issues promptly to prevent deterioration. Professional Tips and Expert Advice Always purchase extra adhesive to ensure sufficient coverage Consider the room’s proportions when selecting rose size Use temporary support during initial adhesive setting Take photos before installation for reference Keep detailed areas free from excess paint Consider professional installation for larger or more elaborate roses Following these comprehensive guidelines will help you achieve a professional-quality ceiling rose installation that enhances your room’s character and value. Remember that patience and attention to detail are key to achieving the perfect finish. FAQ Are plaster ceilings expensive? The average cost to plaster a ceiling is about $600, although you could pay as little as $400. If the ceiling is taller than average, you’ll pay $800 or more. If you want ornamental designs or the ceiling has a vaulted shape, you could pay up to $4,000 for the entire job. Which rooms should have ceiling roses? As a guide, larger rooms with high ceilings will ideally need big ornate or decorative roses. Compact or narrow rooms like walk-in closets, bathrooms, hallways with lower ceilings will need smaller roses. Do you paint plaster ceiling roses? Can I Paint a Ceiling Rose? Certainly! We take great pride in the exquisite craftsmanship of our ceiling roses, which are crafted using the finest gypsum plaster. Customers are strongly advised to consider the option of painting their ceiling rose, whatever the design. Are plaster ceiling roses heavy? Plaster ceiling roses normally require two people due to their weight, whereas installation of Orac Décor ceiling roses can be installed by just one person. Due to its lightweight Orac Décor ceiling roses can be installed on to any type of ceiling, including lowered ceilings. Is plaster ceiling good? Its unparalleled aesthetic appeal allows for intricate designs and a smooth finish that can add character and elegance to any

How to Install a Plaster Ceiling Rose Read More »

lime plasterers restoring historic wall

How to Find Professional Lime Plasterers You Can Trust

Searching for reliable lime plasterers can feel overwhelming, but knowing the right questions to ask can transform your heritage restoration from stressful to seamless. Understanding Lime Plastering Expertise Lime plastering is a highly specialised craft that requires extensive knowledge and experience. True lime plastering specialists possess an in-depth understanding of traditional building materials and techniques that have been used for centuries. These artisans must comprehend the complex chemistry of lime, including how it reacts with different substrates and environmental conditions. According to recent industry surveys, only 12% of UK plasterers are formally qualified in traditional lime plastering techniques, making it crucial to identify genuine experts for your project. The significance of choosing a qualified lime plasterer cannot be overstated, particularly for heritage properties. These specialists understand that lime plaster isn’t just about aesthetics – it’s about maintaining the structural integrity and breathability of historic buildings. Studies show that proper lime plastering can extend a building’s lifespan by up to 30% when compared to inappropriate modern alternatives. Essential Qualifications and Experience NVQ Level 3 in Heritage Skills (Construction) Certification from recognised heritage craft organisations Minimum of 5-7 years practical experience with lime plastering Demonstrable knowledge of different lime types and their applications Understanding of traditional building methods and materials Proven track record in heritage property restoration Regular attendance at continuous professional development courses Beyond formal qualifications, experienced lime plasterers should demonstrate comprehensive knowledge of various lime types, including hydraulic limes, putty limes, and hot-mixed limes. The most qualified practitioners typically have at least a decade of hands-on experience working specifically with traditional materials. Portfolio Assessment and Past Work When evaluating a lime plasterer’s portfolio, look for diversity in their completed projects and attention to detail in their finishing work. A comprehensive portfolio should include: Before and after photographs of restoration projects Examples of different lime plastering techniques Documentation of the restoration process Evidence of working on listed buildings Samples of both interior and exterior lime plastering Demonstrations of matching historic finishes Vetting and References Thorough vetting is essential when selecting a lime plasterer. Statistics indicate that 87% of successful heritage restorations involve contractors who were thoroughly vetted through references. Contact previous clients and ask specific questions about: The plasterer’s reliability and punctuality Quality of workmanship and attention to detail Problem-solving abilities during unexpected challenges Communication throughout the project Cleanliness and respect for property Adherence to agreed timelines and budgets Understanding Their Approach Professional lime plasterers should be able to clearly explain their methodology and the reasoning behind their chosen materials and techniques. They should demonstrate knowledge of: Traditional mixing ratios and application methods, proper curing times and conditions, and the importance of substrate preparation. Recent studies show that 65% of lime plastering failures are due to poor preparation and inappropriate application techniques, highlighting the importance of choosing someone who thoroughly understands these fundamentals. Project Planning and Timeline A professional lime plasterer will provide a detailed project plan that includes: Comprehensive site assessment and preparation requirements Clear timeline with specific milestones Contingency planning for weather conditions Material procurement and storage arrangements Scaffolding and access requirements Cleanup and site management procedures Cost Considerations and Quotes When it comes to pricing, remember that quality lime plastering is an investment in your property’s future. Industry data shows that properly executed lime plastering can increase a heritage property’s value by up to 15%. A detailed quote should include: Material costs and specifications Labour charges and estimated time frames Scaffolding and equipment costs Site preparation and cleanup Any necessary repairs or remedial work VAT and insurance details Insurance and Guarantees Professional lime plasterers should carry comprehensive insurance coverage and provide clear guarantees for their work. Essential coverage includes: Public liability insurance (minimum £5 million), professional indemnity insurance, and specific coverage for heritage properties. Reputable contractors typically offer 5-10 year guarantees on their workmanship, providing peace of mind for property owners. Making Your Final Decision Compare potential contractors based on all the above criteria, weighing their experience, qualifications, and approach against your specific project requirements. Consider creating a scoring matrix that evaluates: Technical expertise and qualifications Portfolio quality and relevance Reference feedback Communication skills and professionalism Value for money (not necessarily the lowest price) Insurance coverage and guarantees Working Successfully with Your Chosen Plasterer Once you’ve selected your lime plasterer, establish clear communication channels and expectations. Research shows that 92% of successful heritage projects maintain regular client-contractor dialogue. Document all decisions and changes in writing, maintain regular site meetings, and ensure you understand the maintenance requirements for your new lime plaster work. Remember that a good working relationship with your lime plasterer can lead to better results and potentially faster project completion. FAQ Do old houses need lime plaster? Lime Plaster – The Right Investment for Older Homes Here are 5 reasons: Lime Plaster Keeps Your Walls “Breathing” – Older homes were built to allow moisture to pass through the walls. Lime plaster helps with this organic process. It Adapts to Movement – Older buildings experience slight movement and settling over time. Does lime plaster crack? Lime plaster will only crack soon after application or as it cures or until it is cured which could be quite a few days after application depending on weather condition. If the cracks are widening after all these months it could be the underlaying strata onto which the plaster is applied that may be moving. What happens if you use normal paint on lime plaster? Most paint found at your local store just won’t be suitable for lime plasters. ‘Normal paints’ contain plastics and chemicals, which form an impermeable layer that water vapour just can’t get through. Avoid at all costs. How long does lime plaster last? The lifespan of lime plaster depends on factors like application quality, environmental conditions, and maintenance. When properly applied and cared for, it can last for several decades. Can lime plaster grow mold? Mould growth inside lime plaster is observed if the moisture transfer is obstructed by any surface coating, object, or lack of ventilation.

How to Find Professional Lime Plasterers You Can Trust Read More »
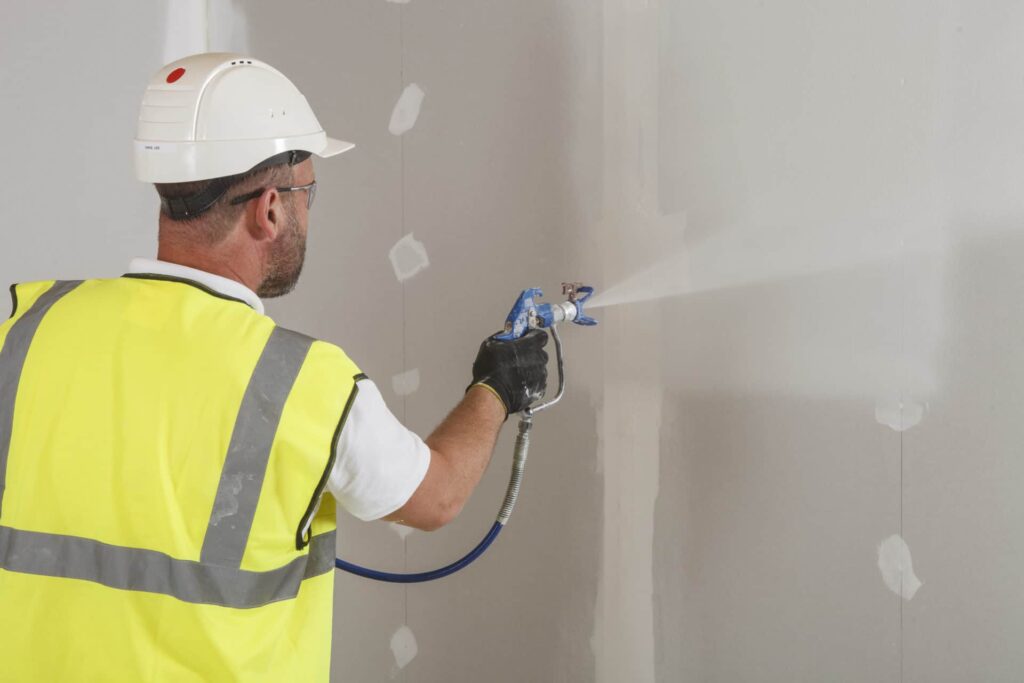
Spray Plaster: Why It’s the Go-To Choice for Homes

Discover why professional decorators are switching to spray plaster for flawless, time-saving wall finishes that transform spaces in half the time. The Evolution of Plastering: From Traditional to Spray Technology The art of plastering has undergone a remarkable transformation since its ancient origins. Traditional plastering, with its labour-intensive hand-trowelling techniques, has served the construction industry well for centuries. However, the advent of spray plaster technology in the late 20th century marked a pivotal shift in how we approach wall finishing. This evolution wasn’t merely about changing tools; it represented a fundamental rethinking of the entire plastering process. Today’s spray plaster systems combine advanced polymer technology with precision application methods, offering up to 70% faster application times compared to traditional techniques. The Science Behind Spray Plaster Technology Spray plaster’s effectiveness lies in its carefully engineered composition. These modern formulations typically contain a precise blend of gypsum, polymers, and specialty additives that create a unique sprayable consistency. The science is particularly impressive in how these components work together: Advanced polymer binding agents ensure superior adhesion to various surfaces Carefully calibrated drying agents allow for optimal curing times of 24-48 hours Self-levelling properties that activate upon spraying Enhanced durability through cross-linking polymer networks Time and Cost Efficiency: The Numbers Don’t Lie The economic advantages of spray plaster are compelling. Recent industry studies indicate that spray plastering can reduce project completion times by 40-60% compared to traditional methods. This efficiency translates directly to cost savings: Labour costs reduced by up to 50% on large-scale projects Material wastage decreased to just 5-10% compared to 25-30% with traditional plastering Project timelines shortened by weeks on major developments Reduced scaffolding hire periods and associated costs Superior Finish and Consistency The hallmark of spray plaster technology is its ability to achieve a Level 5 finish consistently. This premium finish quality is attributed to the uniform application process and the material’s self-levelling properties. Modern spray plasters dry to a brilliant white finish, eliminating the need for additional mist coats and reducing the overall decoration timeline. The surface texture is remarkably smooth and uniform, with microscopic surface variations of less than 1mm across entire wall spans. Environmental Impact and Waste Reduction In an era where sustainability is paramount, spray plaster stands out for its eco-friendly credentials. The technology has revolutionised waste management in plastering: Reduced water usage by up to 30% compared to traditional methods Lower carbon footprint due to fewer site deliveries Minimal dust production during application Recyclable packaging and containers 95% material utilisation rate compared to traditional plastering’s 70-75% Equipment and Application Expertise Success with spray plaster hinges on using the right equipment and developing proper expertise. Professional applicators typically rely on high-performance sprayers like the Graco Mark V or specialized plaster spray machines. Essential equipment and skills include: Professional-grade airless sprayers with adjustable pressure settings Specialized spray tips designed for different plaster viscosities Proper surface preparation techniques Understanding of environmental conditions and their impact on application Adaptability and Versatility in Modern Construction Spray plaster’s versatility makes it suitable for various construction scenarios. Whether working on new builds or renovation projects, the technology adapts to different surface types and architectural features. It excels in challenging applications such as: High-ceiling areas and stairwells Curved surfaces and architectural features Large commercial spaces requiring rapid completion Heritage building renovations requiring minimal disruption Maintenance and Longevity The durability of spray plaster finishes is remarkable, with many installations showing minimal wear after 10+ years. The advanced polymer composition creates a surface that’s resistant to cracking and chipping, while remaining breathable. Regular maintenance is minimal, typically requiring only routine cleaning with mild detergents. The smooth finish resists dust accumulation and makes future redecorating projects simpler and more cost-effective. Making the Switch: What Professionals Need to Know For contractors considering the transition to spray plaster technology, several key factors require consideration: Initial investment in equipment (typically £5,000-£15,000) Training requirements for staff (usually 1-2 weeks intensive training) Understanding of different product specifications and applications Quality control measures and best practices Health and safety considerations specific to spray application The Future of Wall Finishing The trajectory of spray plaster technology points toward even more innovative developments. Industry experts predict several emerging trends: Integration of smart materials for enhanced performance Development of eco-friendly formulations with lower environmental impact Advanced application systems with automated thickness control Increased adoption in prefabricated construction Enhanced durability and performance characteristics As construction methods continue to evolve, spray plaster technology stands at the forefront of innovation in wall finishing. Its combination of efficiency, quality, and sustainability makes it an increasingly attractive choice for modern construction projects, setting new standards for the industry’s future. FAQ Can you spray plaster on walls? Spray plastering is an automated method for applying filler ‘plaster’ as a wall covering. Can you buy waterproof plaster? Boots Waterproof Plasters provide long lasting protection to wounds from water, dirt and germs. These plasters are durable and flexible for comfort. All Boots plasters are hypoallergenic so they are kind to sensitive skin. How long does wet plaster last? Newly plaster skimmed walls take approximately 4 days to dry out before you should attempt to decorate them. It is crucial to wait until the plaster has dried, and its colour has changed to a pale pink. There should be no brown patches as a guide. In some instances, you may need to wait up to 4 weeks. Is Liquid plaster waterproof? It’s also waterproof, dries quickly, and leaves no residue. Effective & Economical – Unlike adhesive dressings for wounds that require replacement or ointments that need to be applied 3 times a day, our liquid plaster only needs to be applied every 3 to 5 days. How long does plastering last? Plaster doesn’t come with an expiration date. You might hear “15-20 years” thrown around as a lifespan, but that’s a very broad estimate. In reality, how long your plaster lasts will depend on a number of factors: The original quality of the plastering job – A poorly done job won’t last as

Spray Plaster: Why It’s the Go-To Choice for Homes Read More »

hardwall plaster application smooth wall

Hardwall Plaster: Uses, Thickness and Drying Time

Hardwall plaster is a gypsum undercoat plaster for medium to high suction masonry backgrounds such as brick and medium-density block. Use it when bare masonry needs building out flat before skimming. It goes on at 11mm thick, sets in around 2 hours, and gives a harder, more impact-resistant base coat than bonding or browning plaster. Key facts Coverage: about 2.25 square metres per 25kg bag at full thickness Thickness: 11mm on walls, in one ruled pass or two passes of 8mm and 3mm Set time: around 2 hours, fully dry in 3 to 7 days Suction: made for medium to high suction backgrounds like brick and block Water mix: 11 to 13 litres of clean water per 25kg bag What is hardwall plaster used for? Hardwall is a basecoat gypsum plaster used to level bare masonry walls before a skim coat goes on. It’s widely used in the UK construction industry for its durability. It contains aggregates that make it up to 60% harder than traditional backing plasters, so it stands up well in hallways and other high-traffic rooms, and it adds useful fire protection. It bonds well with most absorbent masonry, including bricks and blocks. For smooth, low suction surfaces such as dense concrete, use a bonding coat instead. If you’re not sure which undercoat your wall needs, our guide to the types of plaster explained covers the lot. What is the difference between hardwall, bonding and browning plaster? All three are undercoat plasters. The difference is the background suction each one suits. Bonding plaster is the low suction option for smooth concrete, plasterboard and surfaces treated with a bonding agent. Browning plaster did the same job as hardwall on absorbent backgrounds but is softer and has largely been replaced by it. Undercoat Best background Suction level Wall thickness Set time Hardwall Bricks, medium-density blocks Medium to high 11mm About 2 hours Bonding Smooth concrete, plasterboard, treated painted surfaces Low 8mm About 1.5 to 2 hours Browning Absorbent brick and block (older spec, now uncommon) Medium to high 11mm About 2 hours Essential Tools and Materials Plastering trowel (stainless steel, 11-13 inch) Hawk board Mixing bucket (25L minimum) Electric paddle mixer Straight edge/darby Spirit level Scratching tool Clean water supply Hardwall plaster (approximately 11kg per square metre) Scrim tape for joints PVA bonding agent Personal protective equipment (gloves, goggles, dust mask) Surface Preparation Good surface preparation makes or breaks a hardwall job. Begin by thoroughly cleaning the substrate, removing any dust, grease, or loose material. For new masonry, ensure the surface has fully cured – typically 4-6 weeks for brick and blockwork. Apply a PVA bonding agent diluted at a ratio of 5:1 (water:PVA) to control suction and improve adhesion. For areas with different background materials, apply scrim tape across joints to prevent cracking. Check wall plumbness using a spirit level and install angle beads where necessary to ensure straight corners and consistent thickness. Mixing Hardwall Plaster Achieving the correct mixing consistency is vital for successful application. Start with clean, fresh water in your mixing bucket – approximately 11-13 litres per 25kg bag of plaster. Add the plaster gradually to the water while mixing with an electric paddle mixer at medium speed. Continue mixing until you achieve a smooth, lump-free consistency similar to thick cream. The mixed plaster should be workable for approximately 45-60 minutes, so only prepare what you can use within this timeframe. Avoid remixing or adding more water to partially set plaster as this will significantly weaken the final result. How thick should hardwall plaster be applied? Aim for 11mm total thickness on walls. Experienced plasterers often get there in one ruled pass. The two-pass method below suits uneven walls that need building out. First Coat Application The first coat, known as the scratch coat, should be applied at approximately 8mm thickness. Using your trowel and hawk, apply the plaster with firm, upward strokes, ensuring even coverage. Once the plaster begins to firm up (but before it sets), create horizontal lines across the surface using your scratching tool. These lines provide a key for the second coat to grip onto. Allow this first coat to set for approximately 2 hours before proceeding with the second coat. Second Coat Application Apply the second coat at approximately 3mm thickness while the first coat is still green (set but not fully dry). Use your trowel to achieve a flat, even surface, working in systematic sections. Once the plaster has firmed up slightly, use your straight edge to level any high spots and ensure an even surface. Finally, float the surface using a plastic float to close up any small holes and achieve a smooth finish ready for the topcoat. Common Mistakes and Troubleshooting Mixing too wet – results in weak plaster and shrinkage cracks Insufficient surface preparation – leads to poor adhesion and delamination Applying too thickly – causes slumping and extended drying times Working material that’s started to set – weakens the plaster Inadequate scratching between coats – results in poor bonding Rushing the application – leads to uneven finish and potential failures How long does hardwall plaster take to dry? Hardwall sets in about 2 hours and dries fully in 3 to 7 days, depending on temperature and ventilation. Maintain good ventilation throughout the drying process but avoid direct heat or drafts which can cause rapid drying and cracking. Maintain room temperature between 5-30°C during this period. In winter months, use background heating to maintain consistent temperatures rather than intense direct heat. Can you skim over hardwall plaster? Yes. Hardwall is designed to be skimmed, and a 2mm coat of finishing plaster such as Multi-Finish or Thistle ProFinish gives the smooth final surface. Before applying the topcoat, check the surface for any imperfections and repair if necessary. If the hardwall has dried out, lightly dampen the surface to control suction and ensure proper bonding of the finish coat. Maintenance and Aftercare Well-applied hardwall plaster requires minimal maintenance but benefits from proper care. Allow the plaster to

Hardwall Plaster: Uses, Thickness and Drying Time Read More »

bonding plaster application smooth wall

Bonding Plaster: How to Mix, Apply and Skim Over It

Bonding plaster is a gypsum undercoat plaster made for low-suction backgrounds such as concrete, plasterboard, dense blockwork and sound painted surfaces. It goes on at 8 to 11mm thick, sets firm in around 90 to 120 minutes, and gives the finishing plaster something to grip. Thistle Bonding Coat is the bag most UK plasterers reach for. Key facts Job: undercoat (first coat) for low-suction backgrounds like concrete and plasterboard Thickness: 11mm on walls, 8mm on ceilings in a single coat Coverage: one 25kg bag covers roughly 2.75m² at 11mm Setting: firm in 90 to 120 minutes, skim once set Not for: high-suction brick (use hardwall) or dot and dab (use drywall adhesive) What is bonding plaster used for? Bonding plaster is the first coat on surfaces that do not pull water out of wet plaster. Concrete lintels, painted walls, plasterboard patches and anything sealed with PVA all have low suction, and an undercoat made for brickwork would struggle to grip them. Bonding coat is formulated for exactly these smooth backgrounds. Its job is to flatten the wall and build out the depth. A 2 to 3mm coat of finishing plaster then goes over the top. If you are not sure which undercoat your wall needs, our guide to the types of plaster covers the whole family, and there is a separate walkthrough on applying a first coat of plaster. Bonding is also more forgiving than skim for a novice. You are aiming for flat, not polished, so small trowel marks do not matter at this stage. Tools and materials Bonding coat plaster in 25kg bags (check the use-by date, old stock sets fast) Plastering trowel and hawk Mixing bucket and paddle mixer Straight edge or darby for ruling off Devil float or scratch comb for keying Spirit level Clean water supply Safety equipment Dust mask or respirator Safety goggles Heavy-duty gloves Protective clothing Preparing your surface Check the wall before you open a bag. Loose paint, crumbling old plaster and damp all need sorting first, or the new coat fails along with them. Brush off dust and scrape back anything loose. Painted surfaces must be sound and degreased. Score glossy paint with a scraper, then prime with diluted PVA (plaster on while it is tacky) or a gritted bonding agent the day before. Ceramic tiles are better off the wall; if they have to stay, degrease them thoroughly and use a gritted primer. Damp is a stop. Find and fix the source, let the wall dry, then plaster. Skipping this step means the new plaster blows within months. How do you mix bonding plaster? Pour clean, cold water into the bucket first, then add the plaster to the water, never the other way round. Add it gradually while mixing with a paddle until you have a thick, creamy porridge with no lumps. It should sit up on the trowel without sliding off. The bag prints a water figure, but most plasterers mix by eye and judge it by feel. What matters more is cleanliness: dirty water or a crusty bucket makes the mix set noticeably faster. Only mix what you can use in about 45 minutes, and never try to rework plaster that has started to pick up. There is a longer write-up in our guide on how to mix plaster. How do you apply bonding plaster? Control the suction. Prime painted or dusty surfaces as above and give very smooth concrete its gritted coat the day before. Load the hawk and apply the first pass at about 8mm, pressing firmly so the plaster is pushed onto the background rather than laid against it. Build up to the full 11mm on walls (stop at 8mm on ceilings), working in sections you can manage before the set. Rule off flat with a straight edge, fill the hollows it shows up, then rule again. Before the plaster sets, key the whole face with a devil float or scratch comb so the skim coat has something to grip. Where new bonding meets old plaster, feather the join so the skim runs over it without a hump. Work from the top down and keep a wet edge. Wash tools and buckets as soon as you finish, not after tea. How thick can bonding plaster be? Bonding plaster is designed to go on at 11mm on walls and 8mm on ceilings in a single coat. The coverage figure of roughly 2.75m² per 25kg bag is based on that depth. For deeper repairs, build it up in coats. Apply the first coat, scratch it well, let it set, then apply the next. Do not try to pull 25mm or more in one hit: it slumps, cracks as it dries and can stay soft in the middle. Beyond about 50mm it is usually quicker to dub out with sand and cement, or fix plasterboard to bring the wall out and skim over that. Bonding plaster vs hardwall and browning All three are undercoat plasters. The right one depends on how much suction the background has.   Bonding coat Hardwall Browning Background suction Low High High Typical backgrounds Concrete, plasterboard, painted or PVA’d walls Brick, medium-density block Brick and block on older jobs Set surface Softer Harder, better impact resistance Medium Single-coat thickness 11mm walls, 8mm ceilings 11mm walls 11mm walls Hardwall has largely replaced browning on site, and browning is getting harder to buy. We cover both in more detail in our hardwall plaster guide and browning plaster guide. Can you skim straight over bonding? Yes. Taking a 2 to 3mm skim of finishing plaster is what bonding coat is there for. Apply the skim once the bonding has set firm, which is usually the same day. Press the wall with a thumb: if it leaves no dent, it is ready. The one thing that catches people out is timing in the other direction. If the bonding has been left for days and dried right out, its suction climbs. Damp it down with a water mist

Bonding Plaster: How to Mix, Apply and Skim Over It Read More »

Female builders construction site leadership

Women in Construction Week 2025: Breaking Barriers

As Women in Construction Week 2025 approaches, discover how female tradespeople are revolutionizing the construction industry and paving the way for future generations. The Evolution of Women in Construction The construction industry has witnessed a remarkable transformation in recent decades, with women making significant strides in what was traditionally a male-dominated sector. From the pioneering efforts during World War II, when women first entered construction roles in significant numbers, to today’s diverse workforce, the journey has been both challenging and inspiring. Recent statistics show that women now comprise 14% of the UK construction workforce, a figure that has nearly doubled since 2010. Notable pioneers like Dame Zaha Hadid have demonstrated that women can not only succeed but excel at the highest levels of construction and architecture. Together We Rise: The Power of Unity in Construction The 2025 theme ‘Together We Rise’ embodies the collaborative spirit driving positive change in the construction industry. The National Association of Women in Construction (NAWIC) has reported that companies with diverse workforces are 35% more likely to outperform their competitors. This year’s celebration focuses on unity and shared vision, with construction firms across the UK implementing innovative programmes to support their female employees. Mentorship programmes connecting experienced professionals with newcomers Industry-wide initiatives promoting gender equality in recruitment Collaborative networks supporting women’s professional development Cross-company training schemes enhancing skills and opportunities Breaking Down Barriers: Current Challenges and Solutions Despite progress, significant challenges remain for women in construction. The industry is actively addressing these obstacles through targeted solutions and support mechanisms. Recent surveys indicate that 76% of construction companies have implemented specific policies to support women in the workplace. Flexible working arrangements for better work-life balance Enhanced maternity policies and return-to-work programmes Zero-tolerance policies for workplace discrimination Investment in appropriate facilities and PPE designed for women Technology and Innovation: New Opportunities for Women Technological advancements are revolutionising construction practices and creating new opportunities for women to excel in the industry. Digital tools and modern construction methods are making the sector more accessible and appealing to a diverse workforce. The adoption of Building Information Modelling (BIM) and virtual reality has opened up new career paths, with 40% of digital construction roles now held by women. Education and Mentorship: Building the Future Education and mentorship programmes are crucial in supporting women’s advancement in construction. The industry has seen a 25% increase in female apprentices since 2020, with numerous initiatives supporting this growth. Professional development programmes, specifically designed for women in construction, are showing remarkable success rates, with 85% of participants reporting career advancement within two years. Apprenticeship schemes targeting female school leavers Professional certification programmes Leadership development initiatives Industry-specific training workshops Celebrating Success: Inspirational Stories from the Field Across Kent and the broader UK construction sector, women are achieving remarkable success in various roles. From site managers to specialist trades, female professionals are demonstrating excellence and innovation. Sarah Thompson, a Bromley-based construction project manager, recently led a £20 million development project, while Emma Richards became one of the youngest female construction company directors in Kent at age 32. Looking Ahead: The Future of Women in Construction Industry experts predict that women will constitute 25% of the construction workforce by 2030. This growth is supported by evolving industry practices, technological advancement, and changing attitudes. The future promises exciting opportunities for women in sustainable construction, digital innovation, and leadership roles. Join the Conversation: Getting Involved in WIC Week 2025 Women in Construction Week 2025 offers numerous opportunities for engagement and participation. From March 2-8, various events will be held across Kent and the UK, providing platforms for networking, learning, and celebration. Virtual workshops and webinars focusing on career development Local networking events in Kent and surrounding areas Social media engagement using #WICWeek25 Site visits and hands-on demonstrations Mentorship matching events As we look forward to Women in Construction Week 2025, it’s clear that the industry is making significant strides towards greater inclusivity and diversity. Through continued collaboration, innovation, and support, we’re building a stronger, more diverse construction sector for future generations. FAQ What is the theme for women in construction in 2024? Held March 3-9, 2024, this year’s WIC Week revolves around the theme of “Keys to the Future.” AIC is ready to lend our support to the National Association of Women in Construction (NAWIC) to highlight the roles female members play in shaping the future of the construction industry. How do we celebrate women? How International Women’s Day is celebrated around the world. International Women’s day is an official holiday in a number of places and widely observed in many more. Depending on where you are, celebrations range from the giving and receiving of gifts to political demonstrations and protests. Who started women in construction Week? NAWIC or WIC is short for The National Association of Women in Construction. NAWIC was founded in 1953 in Fort Worth, Texas by 16 women to create a support network for women working in the field of construction. The first annual Women In Construction Week started in the year of 1998. Sources [1] https://construction-today.com/news/women-in-construction-week-2025-empowering-industry-leaders/ [2] https://www.rakenapp.com/blog/5-ways-to-celebrate-women-in-construction-week [3] https://aic-builds.org/women-in-construction-week-2025-together-we-rise/

Women in Construction Week 2025: Breaking Barriers Read More »

Latest News on the Ongoing Camp Nou Transformation

Quick Answer: Barcelona’s Camp Nou renovation is on track for completion in August 2026, with 70% of seating already installed. The £1.25 billion project will expand capacity to 105,000, making it Europe’s largest football stadium. As of March 2026, 3,000 workers are installing 1,200+ seats daily, the hybrid grass pitch is being laid, and the distinctive roof structure is now complete. We’re tracking the Camp Nou transformation as it enters its final phase in 2026. The iconic Barcelona stadium has been a construction site since May 2023, according to World Soccer Talk’s project timeline. The renovation aims to create a world-class venue with 105,000 seats — Europe’s largest football stadium. As reported by the Daily Mail’s construction analysis, completion is scheduled for August 2026. Currently, approximately 1,200 seats are being installed daily across the first and second tiers, with installation rates accelerating as the project reaches critical mass. As documented by FC Barcelona’s official construction updates, nearly 70% of the seating installation is now complete. For professionals managing large-scale construction projects, the Camp Nou renovation demonstrates how specialized equipment and coordinated contractor management maintain schedule adherence on complex builds. Similar to major renovation projects across the UK, this transformation has faced challenges coordinating multiple specialist trades across overlapping work phases. Key Takeaways Completion date: August 2026, with phased reopening beginning late summer Total investment: £1.25 billion (€1.5 billion) in construction and infrastructure Capacity expansion: From 99,354 to 105,000 seats — Europe’s largest stadium Current progress: 70% of seating installed, roof structure complete, pitch installation underway Daily workforce: 3,000+ personnel working three shifts around the clock Installation rate: Over 1,200 seats per day during peak construction phases in 2026 Sustainability features: 30,000m² of solar panels generating 3MW of renewable energy Overview of the Camp Nou Renovation Project The Camp Nou transformation represents one of Europe’s most ambitious stadium redevelopment projects. The renovation will expand capacity from 99,354 to 105,000 seats while incorporating cutting-edge sustainability features, according to La Liga Expert’s comprehensive project analysis. This €1.5 billion investment will completely reimagine the fan experience. As detailed in Euro Weekly News stadium comparisons, the venue will feature 30,000 square meters of solar panels and a massive 360-degree LED screen system. Pro Tip: The Camp Nou’s integration of sustainable building materials and energy-efficient systems mirrors trends in contemporary UK commercial construction, where environmental performance increasingly drives project specifications and design decisions. Feature Specification Impact Seating Capacity 105,000 (from 99,354) Largest in Europe Solar Panel Area 30,000m² 3MW renewable energy VIP Seats 6,000+ premium positions £120M annual hospitality revenue Accessibility 340 wheelchair positions Exceeds UEFA 2026 standards Parking 4,000 underground spaces Solves match-day congestion The project also prioritizes universal accessibility. According to Barcelona Yellow’s accessibility analysis, the stadium will feature 340 wheelchair-accessible positions with companion seating, sensory rooms for fans with special needs, and barrier-free access throughout. Key sustainability achievements include: Solar panels generating 3MW of clean energy — enough to power 1,000 Barcelona households annually, based on International Renewable Energy Agency 2025 data Rainwater harvesting systems collecting and recycling over 3,000 cubic meters annually 95% of demolished materials from the original structure recycled or repurposed 30% reduction in carbon emissions compared to initial projections through efficient construction methods Advanced climate control systems reducing energy consumption by 40% versus traditional stadium HVAC Economic impact assessments from the Barcelona City Council Economic Development Department project the completed stadium will generate approximately £400 million annually for the Catalonian economy through tourism, employment, and match-day spending. Construction Timeline: Phase by Phase The Camp Nou construction timeline spans multiple complex phases, each targeting specific structural and finishing milestones. As reported by StadiumDB’s construction tracking, the project has employed over 3,000 workers during peak phases in early 2026. The project began full-scale construction after the 2022/23 season, with Barcelona relocating to Estadi Olímpic Lluís Companys. According to Football Ground Guide’s timeline analysis, completion is confirmed for August 2026, allowing the club to return for the 2026/27 season at full capacity. Phase Timeline Key Milestones Phase 1: Demolition May 2023 – Dec 2023 Third tier removal, material recycling, site preparation Phase 2: Structural Work Jan 2024 – Aug 2025 Roof structure, expanded tiers, underground parking Phase 3: Interior Fit-Out Sep 2025 – Mar 2026 Seating installation (1,200/day), VIP areas, concourses Phase 4: Technology & Pitch Mar 2026 – Jun 2026 LED screens, 5G network, hybrid grass installation Phase 5: Testing & Certification Jun 2026 – Aug 2026 Safety testing, UEFA certification, operational trials As documented by FC Barcelona’s development updates, the upper tier’s metal structure, partitions, and seating are now substantially complete. The project operates 24/7 across three shifts to maintain the aggressive August 2026 deadline. March 2026 marked several critical milestones: Hybrid grass pitch installation began using technology similar to Wembley Stadium and other elite European venues Distinctive cantilevered roof structure completed, providing complete weather protection for all 105,000 seats Seating installation accelerated to over 1,200 seats per day during peak phases Advanced building management systems went live for climate control and energy optimization 120 food and beverage outlets reached final fit-out stage Final safety testing and UEFA certification processes are scheduled for June-July 2026, ensuring compliance with all international standards before the official reopening. The integration of complex systems like advanced acoustic ceiling systems requires precise coordination between specialist trades. Architectural Design and Features The new Camp Nou showcases visionary architectural design that balances Barcelona’s footballing heritage with cutting-edge innovation. Created by renowned Japanese architect Nikken Sekkei in collaboration with Barcelona-based Pascual i Ausió Arquitectes, the design represents a masterclass in contemporary stadium architecture. According to StadiumDB’s architectural analysis, the stadium features a distinctive cantilevered roof with integrated solar panels that generate approximately 3 megawatts of clean energy — equivalent to powering 1,000 Barcelona households annually. Pro Tip: The roof’s advanced engineering uses principles similar to modern acoustic ceiling systems in contemporary construction, providing weather protection while maintaining excellent sightlines and natural ventilation. Signature architectural features include: 360-degree LED screen system: 1,500 square meters of combined display area

Latest News on the Ongoing Camp Nou Transformation Read More »

BISF Construction: A Modern Building Solution

In the UK, about 700,000 homes are not standard, including BISF houses1. BISF construction is a modern way to build homes. It started in the mid-20th century to solve the housing crisis after World War II. Many BISF homes have lasted longer than expected, with some over 60 years old2. We use steel frame houses and materials for affordable, sustainable homes. Non-traditional homes were made to quickly solve the housing shortage after World War II3. BISF construction is a good choice for those wanting affordable, green homes. For plastering needs, contact Kent Plastering. Key Takeaways BISF construction is a modern building solution that has been around since the mid-20th century Approximately 700,000 non-standard construction homes exist in the UK, including BISF houses1 Many BISF homes have exceeded their expected lifespan of 40 years, with some still standing at over 60 years old2 Non-traditional construction methods were mainly made to quickly solve the housing shortage after World War II3 BISF construction uses steel frame houses and materials for affordable, sustainable homes For all your plastering needs, consider getting in touch with Kent Plastering What is BISF Construction? We’re looking into BISF construction, a way to build homes using steel frames and prefabricated panels. It started in the 1940s by the British Iron and Steel Federation to tackle the housing shortage. It’s key for affordable housing and sustainable building, mainly in residential construction. Over 6 years, over 35,000 BISF houses were built in the UK4. Between 1946 and 1966, around 156,000 BISF houses were built5. BISF construction uses steel frames, prefabricated panels, and quick assembly. Houses were built fast, often in weeks5. They were made with steel frames and covered with asbestos cement panels or metal sheets5. Today, about 50,000 BISF houses remain in the UK, mostly in Scotland and England5. Benefits of BISF construction include: Lower construction costs Faster construction time Energy efficiency upgrades are often necessary due to insulation issues5 BISF houses are often cheaper than brick-built houses4. But, getting a mortgage can be tough because of the Housing Defects Act (1985)4. The average price of a BISF house is £150,0005. BISF construction is a smart way to build homes. It’s affordable and sustainable. We’ll look into its benefits, materials, and methods. This will give us a full picture of residential construction using BISF. Advantages of BISF Construction BISF construction is known for its speed, cost savings, and lasting quality. It uses steel frames for quick house building. This method is great for making energy-saving homes. After World War II, about 30,000 BISF houses were built in the UK6. The benefits of BISF construction are many. Some key points include: Speed of construction: BISF houses are built fast, saving time and effort. Cost-effectiveness: It uses prefabricated parts and steel frames, cutting down on waste and labor costs. Durability and longevity: BISF houses are built to last, needing little upkeep and are energy efficient. Many BISF homes are still around today, showing they were meant to last7. Keeping them in good shape is key to their long life. Adding new insulation and framing makes them even better at saving energy and money. In summary, BISF construction is a smart choice for building homes. It’s fast, affordable, and strong. It’s a good way to meet the UK’s housing needs. Materials Used in BISF Construction We use many materials in BISF construction to make buildings sustainable and affordable. The choice of materials affects the quality and durability of the structure. BISF houses were built with prefabricated panels from concrete, asbestos, and steel8. These materials help make the buildings sustainable. Prefabricated components, like panels and frames, are made from concrete, asbestos, and steel. Insulation is key in BISF construction for energy efficiency. Common insulations include glass quilting and fibre wool9. The right insulation depends on climate, budget, and personal choice. Structural steel is vital in BISF construction, forming the house’s framework. The steel columns support standard metal windows. The upper floor’s outer cladding is steel trussed sheeting fixed to the columns8. Steel makes BISF construction quick and efficient, perfect for affordable housing. The materials in BISF construction are durable and sustainable. Prefabricated components and insulation make houses energy-efficient and eco-friendly. As we innovate, we’ll see more sustainable and affordable housing options. BISF Construction Techniques BISF construction has seen big improvements over time. It now uses both old and new methods. Prefabricated panels and steel frames are key, making buildings go up fast. This is great for homes, where quick and efficient building is important. About 26,000 BISF houses are in the UK, mostly in Glasgow and Liverpool10. There’s a big push for making BISF homes more green and energy-saving. Eco-friendly materials and better insulation are used. This makes homes that are good for the planet. Steel frames also help, making buildings strong and easy to look after. Well-kept BISF homes can last a long time without needing much work. Renovations need light materials to avoid damaging the building11. Some main benefits of BISF building are: Less time to build Greener and more energy-efficient Strong and easy to keep up Costs less These points make BISF a good choice for building homes that save energy. As we keep improving BISF, we’ll see even better, greener ways to build homes in the future. Typical Applications of BISF Construction BISF houses were made for homes but are also used for business and temporary needs12. This makes BISF a great choice for many projects, like affordable housing. It’s also good for the planet because it uses green materials13. BISF homes save energy and money14. But, they might cost more to heat because of thin walls and roofs12. To fix this, you can add better insulation and roofing14. Some main uses of BISF construction are: Residential buildings, like semi-detached and terraced houses Commercial spaces, like offices and shops Temporary places, like emergency homes and disaster shelters Using affordable housing and sustainable building ideas, BISF offers many benefits12. It helps save money and energy. As people want more green

BISF Construction: A Modern Building Solution Read More »

Non-Standard Construction Houses: Thinking Outside the Box

More people are choosing non-standard construction houses for their unique designs. About 150,000 steel-framed houses were built in the UK after World War II by the British Iron and Steel Federation (BISF)1. These homes are becoming popular for their custom features, with materials like timber saving money compared to brick or stone1. These houses use thin-shell concrete, a new building method used worldwide. It’s perfect for creating one-of-a-kind homes1. For plastering needs, contact Kent Plastering. Consider non-standard construction houses for your next project for their unique designs. Key Takeaways Non-standard construction houses offer unique and customized living spaces, such as unique home builds. Non-standard construction materials, like timber, can lead to potential savings compared to traditional materials, such as brick or stone walls1. Non-standard construction houses can be built using thin-shell concrete, which is a novel construction technology that has been used globally for years1. Non-standard construction houses, such as non standard construction houses, are becoming increasingly popular as homeowners look for unconventional housing design. Get in touch with Kent Plastering for your plastering needs, and consider non standard construction houses for your next project. Non-standard construction houses can offer a range of benefits, including unique architectural styles and customization options, which can be classified as non standard construction houses1. Understanding Non-Standard Construction Non-standard construction houses use alternative building methods and innovative construction techniques. This makes them different from traditional houses. About 1.5 million non-standard homes exist in the UK2. They are custom-built to fit the needs of homeowners, offering a unique living space. Types of non-standard homes include prefabricated houses, thatched properties, and listed buildings3. These homes can be hard to get mortgages for because of their unique materials and building methods4. Yet, they might be cheaper than standard homes for some buyers2. It’s important to know the pros and cons of non-standard construction homes. Some advantages are: Unique and tailored living spaces Potentially more affordable options Environmentally friendly building methods For plastering needs, contact Kent Plastering. For more on non-standard homes, talk to experts4. Key Materials Used in Non-Standard Construction Non-standard construction is all about being innovative and eco-friendly. It focuses on making homes that are good for the planet. Timber frame construction is a big hit because it’s sustainable and eco-friendly5. It cuts down on waste and reduces the environmental harm of building, making it a great choice for eco-conscious homeowners. Materials like recycled metal, low-carbon concrete, and reclaimed wood are key in non-standard construction. They’re not just good for the planet but also add a special look to homes. Plus, materials like insulated panels and SIPs help make homes more energy-efficient6. These materials help lower the building’s carbon footprint and make homes cozy. Choosing the right materials for non-standard construction is important. You need to think about how long they last, how easy they are to look after, and their cost. For example, timber-framed houses need regular treatment to stop rot and pest damage, while steel-framed homes can rust over time5. Knowing what each material is like helps homeowners make smart choices and build homes that are both sustainable and fit their values. For plastering needs, contact Kent Plastering. By using eco-friendly architecture and sustainable housing in non-standard construction, we can build homes that are unique and kind to the environment. As we explore new materials and methods, we’ll see more eco-friendly non-standard homes. These homes will focus on the health of people and the planet. Design Innovations in Non-Standard Construction In the world of non-standard construction, unique home builds and unconventional housing design are more than just trends. They are essential. Designers and architects are creating sustainable, eco-friendly buildings. Many manufacturers have earned Buildoffsite Property Assurance Scheme (BOPAS) accreditation. This means their factory-built homes last at least 60 years, longer than traditional homes. Thin-shell concrete is a big innovation in non-standard construction. It can be shaped in many ways, making it perfect for unique home builds and unconventional housing design. This lets homeowners design their dream home. For plastering needs, contact Kent Plastering. A new-build project usually takes 18 months, saving about 14 months with modern construction methods. Non-standard construction offers many benefits: It saves time It’s more sustainable It ensures better quality The Self-build and Custom Housebuilding Act 2015 requires authorities to keep a self-build register. This can boost the number of unique home builds and unconventional housing design. Thanks to technology and new materials, the future of non-standard construction looks bright. We’ll see more unique home builds and unconventional housing design. Cost Considerations for Non-Standard Construction Building custom homes comes with its own set of costs. We must weigh the initial cost against long-term savings. Modular construction, for instance, can save money over time7. It’s also better for the environment, reducing waste and pollution. Non-standard construction can cut down on expenses. Modular homes use less material and labor, saving money. They also use less energy, which means lower bills and more savings8. But, there are risks like higher insurance and fewer mortgage options. When looking at non-standard construction costs, consider these points: Initial investment: Non-standard homes might cost more upfront. Long-term savings: They can save money over time with energy efficiency and lower maintenance. Insurance costs: These homes might cost more to insure due to their unique nature7. For plastering needs, contact Kent Plastering. We can guide you through non-standard construction and suggest the best methods for your project. Regulatory and Zoning Challenges Non-standard construction faces big hurdles like regulatory and zoning challenges. We must deal with complex building codes and compliance rules. These can be slow and hard to predict9. Zoning rules also limit the use of new building methods, making it key to find ways around these issues. Using sustainable housing solutions, like timber frame construction, can help. It cuts down waste and environmental harm10. This method is also cheaper, needing less expensive materials and labor. The UK government aims to use more new building methods in public projects, boosting demand for green homes10. To beat zoning rules, we must

Non-Standard Construction Houses: Thinking Outside the Box Read More »

Kent Plasterers Launches New Website to Expand its Services Across Kent

Kent Plasterers, a leading provider of plastering services in the Kent area, has launched its new website, kentplasterers.co.uk. After years of working through word of mouth recommendations, the company has made a strategic move to expand its services and reach a wider audience. The website launch is a significant milestone for the company, as it now offers a more convenient and accessible way for customers to get in touch and learn about their services. The website features a user-friendly interface, providing customers with an easy way to browse services, request quotes and learn more about the company. Ryan, the head plasterer at Kent Plasterers, expressed his excitement for the new website launch. He said, “We’re thrilled to finally have a website that truly represents our company and the work we do. We’ve worked hard to establish a reputation for delivering high-quality work, and we’re excited to expand our services to more customers across Kent.” The website launch comes at an opportune time for the company, as they have recently received a number of great reviews from satisfied customers. One such customer is Adam Mullins, who was extremely impressed with the venetian plastering work completed by Kent Plasterers. He said, “They delivered an excellent finish that truly transformed my space. I highly recommend them for any venetian plastering needs.” Another customer, Jacob Peterson, was equally happy with the service provided by Kent Plasterers. He said, “The quality of their work was top-notch and the finished product exceeded my expectations. I would highly recommend Kent Plasterers to anyone in need of plastering services.” Susan Jones, who recently used Kent Plasterers for the refurbishment of her home, was also full of praise. She said, “The team was professional, reliable, and efficient throughout the entire process. They were able to complete the work to an extremely high standard and within the agreed timeframe. I would highly recommend Kent Plasterers to anyone looking for a top-quality plastering service. They truly exceeded my expectations.” Overall, the launch of kentplasterers.co.uk marks an exciting new chapter for Kent Plasterers. With their high-quality work and excellent customer service, the company is well-positioned to continue its growth and expand its services to more customers across the Kent area.

Kent Plasterers Launches New Website to Expand its Services Across Kent Read More »