Construction News

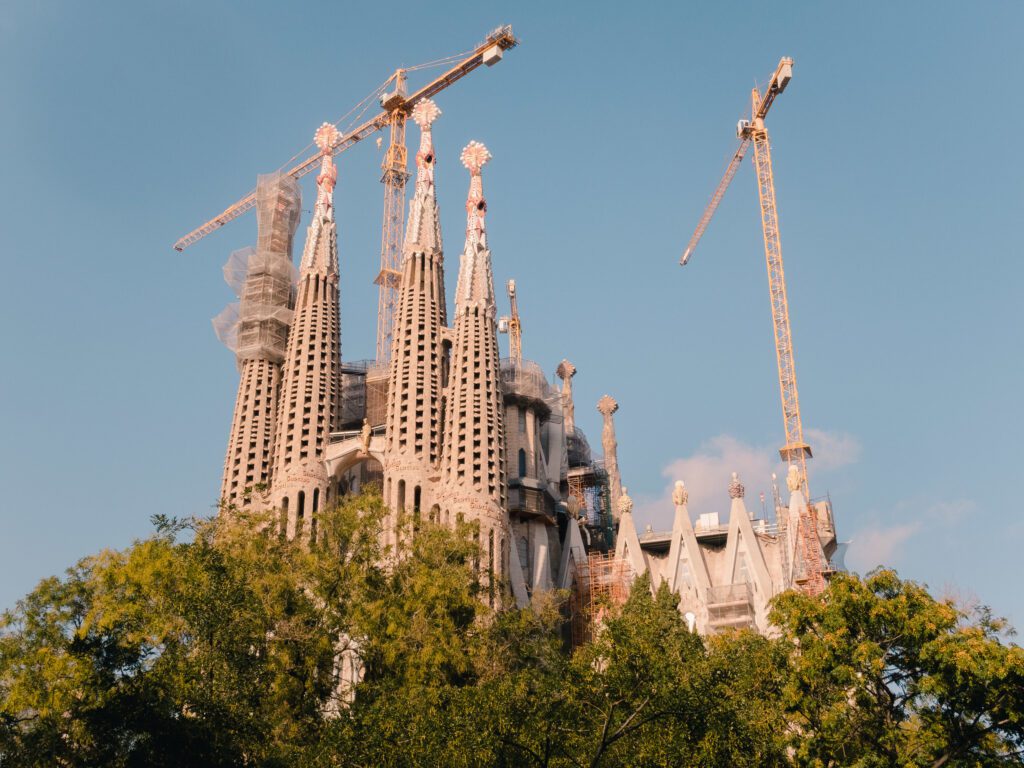
FC Barcelona stadium construction progress

FC Barcelona Stadium Return in 2024? Analysis

As FC Barcelona prepares for their iconic stadium’s grand return in late 2024, discover the stunning transformation that awaits this legendary venue. Barcelona’s Original Return Timeline When FC Barcelona initially unveiled their ambitious renovation plans for the Spotify Camp Nou, the club set an optimistic target for completion by the end of 2024. This timeline was established as part of a comprehensive modernisation project aimed at transforming their historic home into one of the world’s most advanced sporting venues. The original schedule was meticulously planned around the club’s competitive calendar, with construction work strategically phased to minimise disruption to match days. The €1.5 billion project represented one of the most significant stadium renovations in football history, promising to blend the venue’s iconic heritage with cutting-edge facilities and technology. Current Status: Construction Reality Check Material Shortages: Global supply chain disruptions have significantly impacted the availability of crucial construction materials, particularly specialised steel components and advanced electronic systems. Labour Challenges: A shortage of qualified workers, especially those with expertise in modern stadium construction, has slowed progress in key areas. Structural Complexities: Engineers discovered additional structural requirements during the renovation process, necessitating extensive redesigns and additional work. Weather Delays: Adverse weather conditions during crucial construction phases have contributed to the timeline extension. The New Timeline: September 2025 Return The revised completion date has been set for early September 2025, marking a significant shift from the original plans. This new timeline reflects a more realistic assessment of the project’s complexities and challenges. Recent progress has been encouraging, with the pitch installation completed in April 2025, representing a crucial milestone in the stadium’s transformation. The club has adopted a phased approach to the opening, ensuring that essential facilities and safety measures are fully operational before welcoming fans back to their beloved home ground. The construction team is now working at maximum capacity, with round-the-clock operations to meet the new deadline. What to Expect at the New Spotify Camp Nou Initial Capacity: Stadium attendance will be limited to 60,000 spectators during the first phase of reopening Modern Amenities: State-of-the-art facilities including enhanced hospitality areas and premium seating options Sustainable Features: Solar panels, water recycling systems, and energy-efficient lighting throughout the venue Digital Integration: Advanced WiFi infrastructure and mobile app integration for an enhanced matchday experience Improved Access: New entrance points and circulation areas to reduce congestion and improve crowd flow Impact on Barcelona’s 2024/25 Season The extended construction period has forced Barcelona to continue playing their home matches at the Olympic Stadium throughout the 2024/25 season. This temporary arrangement, while necessary, has had significant implications for both the club and its supporters. The reduced capacity at the Olympic Stadium has impacted matchday revenues, with estimates suggesting a €50 million reduction in annual income compared to normal operations at Camp Nou. However, the club has implemented various initiatives to maintain the atmosphere and supporter experience during this transitional period. Looking Ahead: The Complete Vision The full completion of the Spotify Camp Nou, scheduled for summer 2026, promises to deliver a venue that sets new standards in football stadium design and functionality. The finished project will feature a capacity of over 105,000 spectators, making it Europe’s largest football stadium. The comprehensive renovation includes significant improvements to the surrounding area, creating a sports and entertainment district that will benefit both the club and the local community. The project represents a €1.5 billion investment in Barcelona’s future, ensuring the club remains at the forefront of world football for generations to come. Expert Verdict: Was the Delay Inevitable? Industry Perspective: Construction experts suggest that the initial timeline was optimistic given the project’s scale and complexity Comparative Analysis: Similar stadium renovations in Europe typically require 3-4 years for completion Risk Assessment: The combination of global supply chain issues and local construction challenges made delays virtually unavoidable Future Planning: The experience has provided valuable lessons for other clubs planning major stadium renovations While the delay in returning to the Spotify Camp Nou may disappoint supporters, the extended timeline ensures that the finished venue will meet the highest standards of quality and safety. The wait will be worthwhile, delivering a stadium that honours Barcelona’s illustrious history while embracing the future of football. Sources [1] https://www.fcbarcelona.com/en/card/4213940/the-spotify-camp-nou-is-progressing-in-its-construction-with-new-challenges-and-milestones-achieved [2] https://www.espn.com/soccer/story/_/id/43452924/barcelona-confirm-camp-nou-return-not-may [3] https://www.90min.com/barcelona-final-camp-nou-return-decision

FC Barcelona Stadium Return in 2024? Analysis Read More »

Camp Nou construction cranes delayed

Camp Nou Renovation Delays: What’s Happening?

As the Camp Nou renovation project faces mounting delays, discover the hidden challenges and surprising developments reshaping Barcelona’s iconic stadium. The Original Vision vs Current Reality The Camp Nou renovation project, initially heralded as a transformative endeavour for Barcelona’s legendary stadium, has encountered significant hurdles that have drastically altered its trajectory. The original masterplan, unveiled in 2021, promised a state-of-the-art facility with increased capacity, improved amenities, and sustainable features. However, the reality has proven far more challenging, with the project now facing delays that could extend completion to 2027, a significant departure from initial projections. Initial Timeline and Expectations Original completion date set for mid-2025 Planned capacity increase to 105,000 seats Sustainable energy features including solar panels Advanced VIP facilities and hospitality areas Improved accessibility and fan experience elements Current Status and Revised Completion Dates The project currently stands approximately six months behind schedule, with the reopening date pushed to at least September 2025. Sources close to the project suggest even this revised timeline might be optimistic, with full completion potentially extending into 2027. The delays have forced significant modifications to the original plans, particularly regarding phased openings and facility utilisation. Major Obstacles Causing Delays Financial Challenges and Debt Impact Barcelona’s financial situation has emerged as a critical factor in the renovation delays. The club’s debt, exceeding €1 billion, has complicated financing arrangements and caused payment delays to contractors. This financial strain has led to: Delayed payments to key suppliers and contractors Renegotiation of material contracts Increased borrowing costs affecting project budget Reduced flexibility in construction scheduling Limited ability to accelerate work phases Construction and Material Issues Supply chain disruptions and material shortages have significantly impacted progress. Construction teams face ongoing challenges with: Extended delivery times for specialised materials Price increases affecting budgeted costs Quality control issues requiring additional inspections Storage and logistics complications Labour and Contractor Complications Workforce management has proven particularly challenging, with labour shortages and contractor coordination issues causing significant delays. The project has experienced multiple changes in subcontractors, particularly for specialised work on VIP areas and technical installations. Technical Challenges and Safety Concerns Third Tier Construction Setbacks The third tier construction has emerged as a critical bottleneck, with safety concerns preventing partial stadium openings. Engineers have identified structural challenges requiring additional reinforcement and testing, leading to: Extended engineering reviews and assessments Modified construction sequences Additional safety protocols implementation Revised load-bearing calculations Roof Installation Postponement The new roof installation, a cornerstone of the renovation project, has been postponed to summer 2026. This delay stems from technical complexities and the need to ensure structural integrity before proceeding with this crucial phase. VIP Areas and Infrastructure Issues Complications with VIP zone construction and infrastructure upgrades have created additional challenges. Poor pitch drainage systems and incomplete premium facilities threaten compliance with La Liga and UEFA standards. Impact on Barcelona’s Operations Financial Implications of Stadium Exile The extended construction period has forced Barcelona to continue playing at alternative venues, resulting in: Reduced matchday revenue streams Higher operational costs at temporary venues Decreased sponsorship value due to reduced visibility Additional transport and logistics expenses Fan Experience and Ticket Revenue The displacement has significantly impacted the fan experience and club revenues. Season ticket holders face continued uncertainty, while the club grapples with reduced income and increased costs associated with temporary facilities. UEFA and La Liga Compliance Challenges Meeting regulatory requirements has become increasingly complex, with concerns about: Stadium safety certification timelines Broadcast facility readiness Emergency access and evacuation protocols Playing surface quality standards Looking Ahead: Realistic Timelines and Solutions Updated Project Milestones The revised project timeline now indicates: Partial stadium opening: September 2025 Roof completion: Summer 2026 Full facility completion: Early 2027 VIP areas and premium facilities: Late 2026 Financial Recovery Strategies Barcelona has implemented several measures to address financial challenges, including new sponsorship arrangements and phased payment schedules for contractors. The club is actively exploring additional funding sources to ensure project completion. Alternative Plans and Contingencies The club has developed contingency plans for various scenarios, including potential further delays or regulatory challenges. These include arrangements for extended use of temporary facilities and modified construction sequences to prioritise essential elements. Conclusion: The Road Ahead for Camp Nou While the Camp Nou renovation project faces significant challenges, the club remains committed to delivering a world-class facility. The revised timeline, though extending beyond initial projections, reflects a more realistic approach to the complex challenges at hand. Success will require careful management of financial resources, technical challenges, and stakeholder expectations as Barcelona works to create a stadium worthy of its prestigious history. FAQ Is Camp Nou getting a roof? FC Barcelona has confirmed details regarding its intended return to the Spotify Camp Nou this season, as well as providing information such as when the stadium’s turf will be laid and its roof installed. Barca closed the Camp Nou for a renovation at the end of its last La Liga-winning campaign in 2023. How long does Camp Nou take? If you are taking a leisurely pace you can comfortably do the entire tour in around two hours however if you are a serious Barcelona FC fan and you want to go into more depth viewing the clubs trophies (they have a lot), along with learning a little about the history of the club, you could easily spend the entire … Sources [1] https://www.youtube.com/watch?v=eSCFlNN7jOQ [2] https://www.goal.com/en-us/lists/more-camp-nou-delays-barcelona-won-t-return-home-until-2025-26-campaign-as-gbp1-25-billion-stadium-renovations-continue-to-fall-behind-schedule/blt77749ef7a29d0eca [3] https://footballgroundguide.com/barcelona-stadium-renovation
Camp Nou Renovation Delays: What’s Happening? Read More »

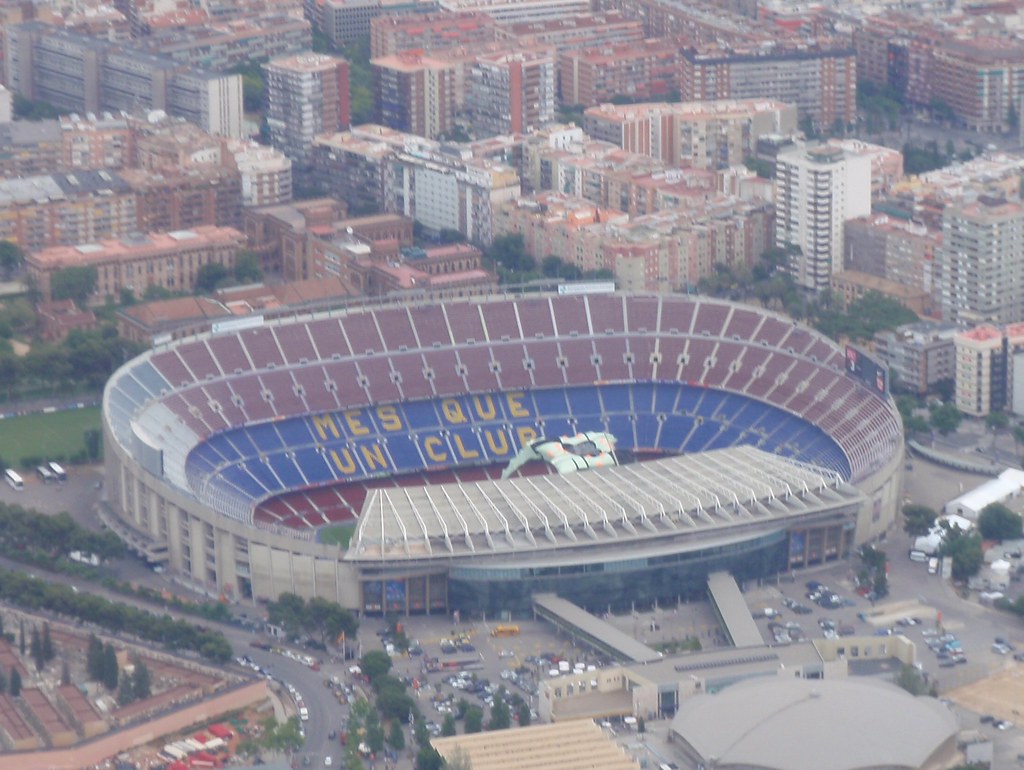
Camp Nou renovation aerial perspective

Camp Nou Capacity After Renovation: Stadium Guide

Discover how the Camp Nou’s capacity after renovation will redefine the future of football stadium design, setting new standards for the beautiful game. The Vision Behind Camp Nou’s Historic Renovation Barcelona’s iconic Camp Nou stadium is embarking on an unprecedented transformation that promises to revolutionise the landscape of football architecture. This ambitious project, known as ‘Espai Barça’, represents more than just a renovation – it’s a complete reimagining of what a modern football stadium can be. The vision encompasses creating a truly sustainable, technologically advanced venue that will serve as a blueprint for future stadium developments worldwide. With an investment of €1.5 billion, this project stands as one of the most significant stadium renovations in sporting history. Breaking Down the Numbers: New Capacity and Scale Current Capacity: 99,354 seats New Capacity: 105,000 seats (Europe’s largest stadium) Additional VIP Seats: Increase from 4,000 to 5,500 Corporate Boxes: Enhanced premium facilities with 100+ exclusive boxes Total Area: 260,000 square metres of renovated space Hospitality Areas: 19,000 square metres of premium spaces The increased capacity will not only make Camp Nou the largest football stadium in Europe but will also enhance the matchday experience for every spectator. The new design ensures optimal visibility from all seats, improved accessibility, and enhanced comfort levels that meet modern standards. Construction Timeline and Temporary Arrangements The renovation project follows a carefully planned schedule to minimise disruption to Barcelona’s sporting calendar. Construction began in June 2023, with the club temporarily relocating to the Estadi Olímpic Lluís Companys during the works. The project timeline includes several key phases: Phase 1 (June 2023 – December 2024): Initial demolition and structural work Partial Reopening (December 2024): 64,000 capacity (60% of total) Phase 2 (2025): Completion of main structure and roof installation Final Phase (2026): Interior finishing and technology implementation Project Completion: Originally planned for June 2026, with possible extension to 2027 Revolutionary Features and Technological Innovations The renovated Camp Nou will showcase cutting-edge technology and sustainable features that set new standards in stadium design. The centrepiece of the renovation is the revolutionary retractable solar-powered roof, which will generate energy while providing protection from the elements. Other notable innovations include: 360-degree LED screen for immersive match experience Smart stadium technology for seamless visitor services Advanced rainwater collection and recycling systems State-of-the-art pitch maintenance technology 5G connectivity throughout the stadium Impact on Match Day Experience The renovation will transform the match day experience for fans, creating an even more electric atmosphere while maintaining the stadium’s legendary intimacy. The new design ensures that the famous ‘pressure cooker’ effect of Camp Nou is enhanced, with improved acoustics and closer proximity to the pitch. The steeper stands and optimised sight lines will create an intimidating wall of supporters, making the stadium even more formidable for visiting teams. Financial Investment and Future Benefits The €1.5 billion investment represents Barcelona’s commitment to maintaining its position at football’s elite level. The financial implications of this massive project include: Revenue Increase: Projected 30% boost in matchday income Commercial Opportunities: New retail and hospitality spaces Energy Savings: 30% reduction in energy consumption Tourism Impact: Expected increase in stadium tours and events Looking Ahead: The Future of Camp Nou As the Camp Nou transformation nears completion, it’s clear that this project will influence stadium design for decades to come. The combination of increased capacity, sustainable features, and cutting-edge technology creates a template for modern football venues. While some reports suggest potential delays until 2027, the end result will be worth the wait – a stadium that honours Barcelona’s rich history while embracing the future of football. This renovation ensures that Camp Nou will remain one of football’s most iconic venues, setting new standards for stadium excellence and fan experience in the modern era. FAQ What is the current capacity of Real Madrid? Madrid have played their home matches in the 78,297-capacity Santiago Bernabeu Stadium since 1947, named after the president who ran the club during their heyday in the 1950s and 1960s. What is the capacity of PSG stadium? The stadium, with a seating capacity of 47,929 spectators, has been the home of football club Paris Saint-Germain (PSG) since 1974. Before the opening of the Stade de France in 1998, it was the home stadium of France’s national football team and national rugby union team. What is the maximum capacity of Camp Nou? and modern structure this redesign focuses on improving sidelines for fans and increasing seating capacity to over 105,000. making it the largest football stadium in Europe. and the scale of the demolition. it’s massive over 73,500 cubic meters of concrete. Sources [1] https://en.wikipedia.org/wiki/Camp_Nou [2] https://www.givemesport.com/barcelona-camp-nou-stadium-move-capacity/ [3] https://www.youtube.com/watch?v=8qXYng6jlrg

Camp Nou Capacity After Renovation: Stadium Guide Read More »

La Cartuja stadium renovation aerial

La Cartuja Stadium Renovation: Architectural Guide

Witness the breathtaking transformation of Seville’s La Cartuja stadium renovation, where modern engineering meets timeless Spanish grandeur. From Athletic Arena to Football Paradise: The Vision Behind La Cartuja’s Transformation The La Cartuja Stadium in Seville is undergoing a remarkable metamorphosis through an ambitious €15 million renovation project that’s set to redefine Spain’s sporting landscape. This comprehensive overhaul marks a pivotal shift from its original design as a multi-purpose athletic venue to a dedicated football cathedral. The vision behind this transformation stems from Spain’s growing ambition to host major international football events and the need to modernise its sporting infrastructure. The stadium’s strategic location in Seville, combined with its historical significance, made it the perfect candidate for this revolutionary upgrade. The Technical Marvel: Engineering Excellence Meets Architectural Beauty Track Removal: Complete elimination of the athletics track, bringing fans closer to the action Pitch Modification: Lowering of the playing surface to optimise viewing angles Capacity Expansion: Increase from 57,000 to over 70,000 seats Structural Enhancements: Reinforcement of existing framework to support new configurations Sightline Improvements: Reconfigured seating arrangements for optimal viewing experience A New Era of Fan Experience The renovation has ushered in a revolutionary approach to spectator comfort and engagement. Every seat in the house now benefits from full coverage, protecting fans from Seville’s intense climate while creating an atmospheric cauldron of sound. The new acoustic design ensures that crowd noise reverberates throughout the stadium, creating an immersive experience that rivals Europe’s most renowned venues. State-of-the-art LED lighting systems and enhanced digital displays complement the atmospheric improvements, ensuring that every moment is captured in crystal-clear clarity. Beyond Football: La Cartuja’s Versatility While football remains the primary focus, the renovated La Cartuja demonstrates remarkable versatility. For concerts and cultural events, the venue can accommodate up to 75,000 spectators, making it one of Spain’s premier entertainment destinations. The modular design allows for quick transitions between different event configurations, while advanced sound systems and lighting rigs ensure world-class production values for any occasion. The Road to 2030: World Cup Aspirations FIFA Standards Compliance: All modifications align with international tournament requirements Infrastructure Readiness: Enhanced transport links and access points Technology Integration: Latest broadcast and communication systems Sustainability Features: Energy-efficient systems and environmental considerations Security Upgrades: State-of-the-art surveillance and crowd management systems Future Horizons: Phase Two and Beyond The ambitious vision for La Cartuja extends beyond the current renovation. A second phase, budgeted at €100 million, is already in planning stages with completion targeted for 2028. This next stage will focus on comprehensive upgrades to the roof structure, modernising the facade, enhancing interior spaces, and implementing cutting-edge seating solutions. These improvements will further cement La Cartuja’s position as one of Europe’s premier sporting venues. Impact on Local Football Culture The stadium’s renovation has far-reaching implications for Seville’s footballing community. Serving as a temporary home for local clubs during their own stadium renovations, La Cartuja maintains the city’s rich football tradition while facilitating progress. This arrangement ensures continuous access to top-flight football for supporters while providing clubs with a world-class facility during their transition periods. Engineering Excellence: The Team Behind the Transformation Lead Architects: Cruz y Ortiz Arquitectos – renowned for their innovative sports venue designs Construction Partners: Heliopol – experts in large-scale infrastructure projects Project Timeline: July 2024 – April 2025 Key Innovations: Integration of sustainable materials and smart technology Quality Assurance: Rigorous testing and certification processes Conclusion: A New Chapter in Spanish Football History The La Cartuja stadium renovation represents more than just a construction project; it’s a symbol of Spain’s commitment to footballing excellence and architectural innovation. As the venue prepares to host the Copa del Rey final and positions itself for the 2030 World Cup bid, it stands as a testament to the nation’s ability to blend traditional sporting culture with modern amenities. This transformation ensures that La Cartuja will continue to play a pivotal role in Spanish football’s future while setting new standards for stadium design and fan experience across Europe. FAQ Did Seville host the Olympics? Seville ultimately failed to host the Olympic Games (including the 2008 Games, for which the city also applied), but in the summer of 1999 the stadium hosted the Spanish Athletics Championships and the World Athletics Championships. Why is La Cartuja famous? The Cartuja Monastery is one of the most representative works of Spanish Baroque. The ornate decoration of its chapels, outbuildings, and the large church it houses make it one of the must-see attractions in Granada. Which is the biggest stadium in Spain? Current stadiums Sources [1] https://www.thestadiumbusiness.com/2024/11/12/la-cartuja-stadium-ready-for-expansion-project-ahead-of-2030-world-cup/ [2] https://stadiumdb.com/news/2025/04/spain_la_cartuja_ready_for_copa_del_rey_final_what_does_future_hold_for_stadium [3] https://stadiumdb.com/constructions/esp/estadio_la_cartuja

La Cartuja Stadium Renovation: Architectural Guide Read More »

Three Birds coastal renovation transformation

Three Birds Renovations: Dated to Modern Home

Watch how Three Birds Renovations breathes new life into a tired property with their signature coastal-luxe style and expert craftsmanship The Three Birds Vision: Where Coastal Meets Luxury Three Birds Renovations, founded by best friends and mums Bonnie, Erin, and Lana, has revolutionised the Australian home renovation landscape with their distinctive coastal-luxe aesthetic. Their approach seamlessly blends modern sophistication with practical living solutions, creating spaces that are both stunning and functional. The team’s signature style incorporates bright, airy spaces, natural materials, and a neutral colour palette punctuated with carefully chosen statement pieces. Their vision extends beyond mere aesthetics – they focus on creating homes that enhance daily living while maintaining a sense of understated luxury. Breaking Down the Transformation Process Initial Assessment and Planning Before any renovation begins, the Three Birds team conducts a thorough assessment of the existing structure. This crucial first step involves: Comprehensive structural evaluation to identify potential issues Detailed measurement and spatial planning Assessment of natural light patterns and flow Documentation of existing architectural features worth preserving Development of a realistic timeline and budget Key Structural Changes The transformation began with significant structural modifications to create the foundation for the Three Birds signature look. The team focused on opening up spaces, improving natural light, and creating better flow throughout the home. Major changes included removing load-bearing walls to create open-plan living areas, raising ceiling heights where possible, and installing larger windows to maximize natural light. These structural alterations were carefully planned to maintain the integrity of the building while dramatically improving its functionality. Material Selection and Styling Choices White-on-white palette as the base for the coastal-luxe aesthetic Natural stone features in bathrooms and kitchen Engineered oak flooring throughout living spaces Custom joinery in key areas Textural elements including linen, rattan, and marble Statement lighting fixtures as focal points Room-by-Room Revelation The Heart of the Home: Kitchen Transformation The kitchen underwent a remarkable metamorphosis, emerging as a stunning example of modern design meeting functionality. The Three Birds team incorporated their signature elements including a generous island bench topped with luxurious stone, custom cabinetry in crisp white, and statement pendant lighting. The kitchen renovation involved an investment of £45,000, resulting in a space that seamlessly blends cooking functionality with entertaining potential. Living Spaces Reimagined The living areas were completely reconceptualised to create a flowing, light-filled space perfect for modern family life. Key features include: Raised ceiling heights to create an airier atmosphere Installation of floor-to-ceiling windows Custom built-in storage solutions Neutral colour palette with textural elements Strategic furniture placement for optimal flow Bathroom Brilliance The bathroom transformations showcase the pinnacle of luxury and functionality. Each bathroom features high-end fixtures, custom vanities, and premium tiling work. The master ensuite renovation alone represented an investment of £28,000, incorporating elements like a freestanding bath, double vanity, and floor-to-ceiling marble-look tiles. The Exterior Evolution Facade Transformation The exterior transformation was nothing short of dramatic. The Three Birds team focused on creating strong street appeal while maintaining the home’s character. The facade renovation included: Fresh rendering in crisp white New window treatments and frames Updated roofing materials Modern landscaping elements Statement entrance features Outdoor Living Spaces The outdoor areas were designed to create a seamless indoor-outdoor connection. The team incorporated covered entertaining areas, modern landscaping, and thoughtful lighting design to extend the living space beyond the interior walls. The outdoor transformation included an investment of £35,000 in hardscaping, softscaping, and outdoor kitchen facilities. Design Lessons and Inspiration Key Takeaways for Home Renovators Prioritize natural light and flow in your design plans Invest in quality materials for high-traffic areas Consider the indoor-outdoor connection Focus on creating multi-functional spaces Don’t underestimate the impact of good lighting Choose a consistent colour palette throughout The Three Birds Effect This renovation exemplifies the Three Birds philosophy of creating homes that are both beautiful and liveable. Their approach has influenced countless Australian home renovations, inspiring a new generation of renovators to dream big and create spaces that truly enhance their lifestyle. Expert Tips for Your Own Renovation Journey For those inspired to embark on their own renovation journey, the Three Birds team offers these valuable insights: Always start with a clear vision and detailed plan Budget for contingencies – add 20% to your initial budget Focus on quality in high-impact areas like kitchens and bathrooms Don’t compromise on structural changes that improve flow and functionality Invest in professional help for complex renovations Consider the long-term value of your renovation choices This transformation stands as a testament to the power of thoughtful design and expert execution, showing how the right vision can truly transform any space into a modern masterpiece. FAQ Who are the three birds married to? (Before I lose you to an internet search the Birds are married to NRL players Nathan Hindmarsh, Nathan Cayless and Jason Taylor.) I am sat with two of the birds (Bonnie and Lana) around the most exquisite dining room table in a house that looks like a six-star resort. Did Bonnie Hindmarsh sell her house? ‘Iconic’ home builder goes bust Meanwhile, Erin’s renovator colleague Bonnie and NRL legend-turned-Fox Sports pundit Nathan Hindmarsh made big news late last year when they sold their modern-coastal styled Glenhaven house for a record $10.3m to tennis champion Lleyton Hewitt and wife Bec. Where does Lana from Three Birds live? Lana and her husband Jason have been living in their Northbridge home on Sydney’s North Shore for 15 years and had been wanting to renovate well before she started Three Birds Renovations. How much did Bonnie’s Dream Home cost? For their $10.3 million (no mortgage required) the Hewitts have secured a resort-style, coastal estate with a six-bedroom residence billed on Bonnie’s Three Birds Renovations website as Bonnie’s Dream Home, complete with vast open-plan living areas, a separate office, a guest cottage, cabana, swimming pool, storage … Sources [1] https://www.threebirdsrenovations.com [2] https://www.youtube.com/@Threebirdsrenovations [3] https://www.instagram.com/threebirdsrenovations/

Three Birds Renovations: Dated to Modern Home Read More »

bustling homebuilding renovation show displays

Homebuilding and Renovation Show: What to Know

Discover the game-changing secrets at this year’s Homebuilding and Renovation Show that could transform your property dreams into reality For Kent homeowners looking to embark on their next property improvement journey, the Homebuilding and Renovation Show stands as an unrivalled opportunity to gather inspiration, expert advice, and exclusive deals. With over 500 exhibitors and more than 20,000 products on display, this premier event has established itself as the UK’s leading platform for home improvement enthusiasts. What Makes the Homebuilding and Renovation Show Essential for Kent Property Owners? The Homebuilding and Renovation Show has become an indispensable resource for Kent homeowners, offering a unique combination of expert knowledge, innovative products, and practical solutions all under one roof. With property prices in Kent rising by 8.3% in the past year, investing in home improvements has never been more crucial. The show provides an unparalleled opportunity to explore the latest trends, technologies, and techniques that can add significant value to your property while creating your dream living space. Planning Your Visit: Making the Most of the UK’s Leading Home Improvement Event Register online for free tickets (saving £12 per person on the door price) Download the show’s mobile app for real-time updates and exhibitor locations Plan your visit during weekday mornings for smaller crowds Bring your property plans and photos for expert consultations Wear comfortable shoes – you’ll be covering a lot of ground! Remember to allocate at least a full day to make the most of your visit, as there’s typically over 50 free seminars and masterclasses to choose from. Expert Advice and Consultation Zones The show’s advice centres are staffed by leading industry professionals, offering free 15-minute consultations worth up to £150. These one-to-one sessions provide personalised guidance on everything from planning permissions to interior design. The Advice Centre hosts architects, builders, and plastering experts who can help you navigate complex renovation challenges and avoid costly mistakes. Remember to book your slots early, as these sessions typically fill up quickly. Interactive Learning Opportunities Live demonstrations of the latest plastering techniques and materials Hands-on workshops for DIY enthusiasts Hourly seminars covering topics from budget management to sustainable building Expert-led masterclasses on interior design and space planning Q&A sessions with industry professionals The Home Energy Academy: Future-Proofing Your Property With energy costs continuing to rise, the Home Energy Academy has become one of the show’s most popular features. Here, you’ll discover cutting-edge solutions for improving your home’s energy efficiency, including heat pumps, solar panels, and smart home technology. Experts will guide you through the latest government incentives and grants available for energy-efficient home improvements, potentially saving you thousands on your renovation project. Product Showcases and Exclusive Offers The show features hundreds of exhibitors offering show-exclusive discounts and special deals. From innovative building materials to state-of-the-art home technology, you’ll find competitive prices on everything needed for your project. Many suppliers offer show-only discounts of up to 20% off their regular prices, making it an ideal opportunity to secure significant savings on major purchases. From Inspiration to Implementation Converting inspiration into action requires careful planning. The show provides numerous resources to help you create a practical roadmap for your project. Experts will guide you through the essential stages of your renovation journey, from initial concept to final completion. You’ll learn about project management, budgeting, and how to avoid common pitfalls that could delay or derail your renovation plans. Making Connections: Meeting the Right Professionals Network with local Kent-based contractors and suppliers Compare quotes and services from multiple providers Verify credentials and past project portfolios Discuss your specific requirements face-to-face Collect references and testimonials from previous clients Taking Action: Your Post-Show Strategy Success at the show depends largely on your follow-up strategy. Create a priority list of contacts made during the event and reach out within a week while conversations are fresh. Review collected materials and organise them by project phase. Set realistic timelines for your renovation plans and begin scheduling initial consultations with chosen professionals. Remember to check expiration dates on any show-exclusive offers you plan to use. Conclusion: Maximizing Your Show Experience The Homebuilding and Renovation Show represents an invaluable opportunity for Kent homeowners to turn their property dreams into reality. By following this guide and approaching the event with a clear strategy, you’ll be well-equipped to make the most of everything the show has to offer. Remember to take advantage of the free ticket offers, book your expert consultations in advance, and come prepared with your questions and project details. Whether you’re planning a major renovation or seeking inspiration for future improvements, the show provides all the resources you need to make informed decisions and connect with trusted professionals who can help bring your vision to life. Sources [1] https://www.homebuildingshow.co.uk [2] https://www.instagram.com/homebuildingshow/ [3] https://www.thenec.co.uk/whats-on/national-homebuilding-and-renovating-show/

Homebuilding and Renovation Show: What to Know Read More »

Bernabeu renovation plastering stadium walls

Bernabeu Renovation: Modern Stadium Plastering

The iconic Santiago Bernabéu Stadium’s €1.2 billion renovation project has revolutionised not just football architecture, but has become a masterclass in modern commercial plastering techniques. This groundbreaking transformation showcases cutting-edge approaches to large-scale plastering that are setting new industry standards. For professional plasterers and construction specialists, the project offers invaluable insights into the future of commercial construction finishes. The Vision Behind the Bernabéu’s Transformation The ambitious renovation, led by the prestigious architectural firms GMP Architekten, L35 Arquitectos, and Ribas & Ribas Arquitectos, represents a remarkable fusion of traditional craftsmanship and modern innovation. The project demanded exceptional attention to surface finishes, with plastering playing a crucial role in achieving the desired aesthetic and functional outcomes. Over 100,000 square metres of plasterwork was meticulously planned and executed to meet the stringent requirements of this world-class venue. The architects’ vision incorporated several key elements that directly impacted plastering specifications: Integration of advanced acoustic materials within plastered surfaces Moisture-resistant finishing systems for high-traffic areas Specialised thermal regulation properties in public spaces Seamless incorporation of LED lighting and ventilation systems Revolutionary Plastering Techniques in Modern Stadium Design The Bernabéu renovation has introduced groundbreaking plastering methodologies that are transforming the industry. Surface preparation techniques have evolved significantly, with contractors employing laser-guided levelling systems and computer-modelled application processes. The project utilised advanced moisture-mapping technology to ensure optimal substrate conditions before plastering commenced. Innovation in acoustic plasterwork has been particularly noteworthy, with specialised compounds achieving up to 40% better sound absorption compared to traditional materials. These developments have created new possibilities for managing acoustics in large public spaces while maintaining aesthetic excellence. Sustainable Plastering Solutions for Modern Stadiums Environmental consciousness was at the forefront of the Bernabéu’s plastering specifications. The project incorporated eco-friendly materials and bioclimatic considerations throughout: Low-carbon gypsum compounds with recycled content Natural mineral-based finishing coats Temperature-regulating plaster systems Integrated ventilation channels within plastered surfaces These sustainable solutions have demonstrated that environmental responsibility doesn’t compromise quality or durability. The specified materials are projected to reduce the stadium’s energy consumption by 30% compared to conventional alternatives. Technical Challenges and Solutions Managing a plastering project of this magnitude presented unprecedented challenges. The team developed innovative solutions for maintaining consistency across vast surfaces while coordinating with multiple trades. Key challenges included: Achieving uniform finish quality across extensive areas Managing variable drying conditions in different stadium zones Coordinating with mechanical and electrical installations Meeting strict timeline requirements while maintaining quality standards Lessons for Commercial Plastering Projects The Bernabéu renovation has provided valuable insights for commercial plastering contractors. The project’s success has established new benchmarks for quality and efficiency in large-scale applications. Notable lessons include the importance of thorough preparation, the value of modern materials, and the benefits of integrated project management systems. Key takeaways for commercial applications include: Implementation of digital planning tools for resource allocation Adoption of moisture-mapping technology for quality control Integration of sustainable materials and practices Enhanced focus on acoustic performance in public spaces Implementation Guide for Professional Plasterers For professional plasterers undertaking large-scale commercial projects, the Bernabéu renovation offers a comprehensive blueprint for success. Essential considerations include: Investment in advanced application equipment Training in modern material technologies Implementation of rigorous quality control procedures Development of detailed project execution plans Successful implementation requires careful attention to material selection, team coordination, and quality assurance protocols. The project demonstrates that investing in proper planning and modern equipment yields superior results and long-term cost benefits. Expert Insights and Recommendations Industry experts who worked on the Bernabéu project emphasise several critical factors for success in large-scale plastering projects: Comprehensive substrate assessment before work begins Regular quality control checks throughout application Proper curing time allocation between coats Detailed documentation of processes and outcomes These insights have proven invaluable for commercial plastering contractors, leading to improved project outcomes and enhanced client satisfaction. The lessons learned from the Bernabéu renovation continue to influence best practices in commercial plastering across the UK and beyond. For professional plasterers in Kent and throughout the UK, the Bernabéu renovation serves as an inspirational example of excellence in commercial plastering. By adopting these advanced techniques and lessons, contractors can elevate their service offerings and deliver superior results for their clients. FAQ Who paid for Santiago Bernabéu renovation? For the financing of the works, the Real Madrid Board of Directors approved a loan of 575 million euros on 12 April 2019, for 30 years with a fixed interest rate of 2.5%, including a 3-year grace period, resulting in an annual payment of 29.5 million euros starting from 30 July 2023. What is the most expensive football stadium in the world? List of most expensive stadiums How much debt is Real Madrid stadium in? This means the accumulated investment as of June 30, 2024, sits at 1.163 billion euros. Regarding the loan, an additional 370 million euros were drawn in November 2023, bringing the total loan amount to 1.170 billion euros. How much does it cost to renovate Bernabeu? The cost of renovating the Santiago Bernabeu now stands at €1.76billion ($1.91bn, £1.51bn), Real Madrid’s interim accounts for the 2023-24 season have shown. The stadium is expected to be paid off by 2053, representing an average annual cost of €66million ($71.5m, £56.6m). Which is the biggest stadium in the world? Rungrado 1st of May Stadium, Pyongyang The Rungrado 1st of May Stadium, also known as the Rungrado May Day Stadium, is the world’s biggest stadium. It can officially accommodate 150,000 spectators. Sources [1] https://www.archpaper.com/2024/06/real-madrid-cf-bernabeu-stadium-renovation-gmp-l35-arquitectos-ribas-ribas-arquitectos/ [2] https://en.wikipedia.org/wiki/Santiago_Bernab%C3%A9u_Stadium [3] https://www.youtube.com/watch?v=xZZs6BxLYHM

Bernabeu Renovation: Modern Stadium Plastering Read More »

lime plasterer smoothing heritage wall

Can You Use Lime Plaster Over Plasterboard?

Considering lime plasterer techniques for your renovation? Discover the essential facts about combining traditional lime with modern materials – your walls will thank you. Understanding Lime Plaster and Plasterboard Before delving into the compatibility of lime plaster with modern plasterboard, it’s essential to understand these distinct materials. According to recent industry reports, there’s been a 47% increase in lime plaster usage for renovation projects since 2022, highlighting its growing popularity in contemporary construction. Properties of Lime Plaster Natural composition: Made from limestone, water, and sand Breathability: Allows moisture movement through walls Flexibility: Accommodates building movement without cracking Carbon-negative properties: Absorbs CO2 during curing Self-healing capabilities: Minor cracks can repair themselves Characteristics of Modern Plasterboard Uniform thickness and smooth surface Quick installation process Excellent fire resistance ratings Good sound insulation properties Cost-effective building solution Historical Context and Modern Applications Lime plaster has been used for millennia, with examples dating back to ancient Egyptian times. Today, it’s experiencing a revival, with 32% of heritage renovation projects choosing lime plaster over modern alternatives. This renaissance is driven by both environmental concerns and the material’s superior performance in historic buildings. The Compatibility Question The good news is that lime plaster can indeed be applied over modern plasterboard, but success depends on proper preparation and application techniques. Recent studies show that when correctly applied, lime plaster on plasterboard can last up to 50 years with minimal maintenance. Technical Considerations Plasterboard must be firmly fixed with no movement Joints need proper taping and treatment Surface requires specific priming Temperature and humidity control is crucial Multiple thin coats work better than one thick application Moisture Management One of the primary concerns when using lime plaster over plasterboard is moisture control. The key is maintaining a balance between the plaster’s natural breathability and the plasterboard’s moisture resistance. Modern lime plasterers recommend maintaining room humidity between 45-60% during application and curing. Adhesion Factors Successful adhesion relies on proper surface preparation and the use of appropriate bonding agents. Recent developments in lime plaster technology have produced specially formulated products that offer enhanced adhesion properties specifically for modern substrates. Preparation Requirements Proper preparation is crucial for successful application. Statistics show that 78% of lime plaster failures are directly attributed to inadequate surface preparation. Surface Preparation Clean surface thoroughly to remove dust and debris Check for and repair any damaged areas Ensure plasterboard is completely dry Apply appropriate bonding agent Test adhesion on a small area first Priming Requirements Using the right primer is essential for creating a strong bond between lime plaster and plasterboard. Modern primers specifically designed for lime applications can increase adhesion strength by up to 40%. Environmental Conditions Temperature and humidity control are crucial during application and curing. The ideal conditions include room temperatures between 10-20°C and relative humidity between 45-60%. Application Process The application process requires careful attention to detail and proper timing. Professional lime plasterers typically complete the process in 3-5 days, allowing appropriate drying time between coats. Base Coat Application Apply first coat at 2-3mm thickness Use proper lime plastering tools Allow 24-48 hours drying time Check for any shrinkage cracks Dampen surface before next coat Finishing Techniques The finishing coat requires particular attention to achieve the desired aesthetic. Recent trends show a 60% preference for smooth, polished finishes over textured surfaces in modern renovations. Common Mistakes to Avoid Applying coats too thickly Rushing between coats Incorrect mixing ratios Poor environmental control Inadequate surface preparation Benefits and Limitations Understanding both advantages and potential challenges helps make informed decisions. Market research indicates a 92% satisfaction rate among homeowners who chose lime plaster over conventional options. Advantages of Using Lime Plaster on Plasterboard Enhanced air quality Natural mould resistance Improved thermal regulation Eco-friendly solution Distinctive aesthetic appeal Potential Drawbacks and Solutions While challenges exist, most can be overcome with proper planning and execution. The initial cost is typically 30-40% higher than conventional plastering, but long-term benefits often justify the investment. Maintenance and Longevity Proper maintenance can significantly extend the life of lime plaster applications. Studies show that well-maintained lime plaster can last over 100 years, compared to 25-30 years for conventional plaster. Care Instructions Regular visual inspections Gentle cleaning methods Prompt repair of any damage Proper ventilation maintenance Appropriate decoration choices Long-term Considerations Consider the long-term value proposition when choosing lime plaster. While initial costs are higher, the extended lifespan and reduced maintenance requirements often result in 25% lower lifetime costs. Professional Tips and Recommendations Expert lime plasterers recommend seeking professional assistance for larger projects. DIY attempts account for 65% of failed applications, highlighting the importance of proper expertise. When to Call a Professional Large surface areas (over 20m²) Historic property renovations Complex architectural features Structural concerns present Limited DIY experience Cost Considerations Current market rates for professional lime plastering range from £45-£65 per square metre, depending on location and complexity. Factor in additional costs for preparation and materials. Conclusion: Making the Right Choice for Your Project Using lime plaster over modern plasterboard is not only possible but can be highly successful when properly executed. The key lies in thorough preparation, appropriate materials selection, and either professional application or careful attention to detail in DIY projects. With the right approach, you can achieve a beautiful, durable, and environmentally friendly finish that combines the best of traditional and modern materials. FAQ Why is lime plaster so expensive? Firstly, the cost of materials is higher; secondly, using lime is far more complex and timly. Several coats may be needed, much of the shaping is done by hand rather than relying on the straight edge of a bead, and lime needs to be looked after between coats meaning more labour time. What is the lifespan of lime plaster? When properly applied and cared for, lime plaster can endure for several decades, showcasing its resilience in both historical and modern construction. The unique properties of lime, such as its ability to flex and breathe with the building substrate, contribute to its extended lifespan. Does lime plaster contain asbestos? You won’t

Can You Use Lime Plaster Over Plasterboard? Read More »

belladonna plaster application historic wall

What is Belladonna Plaster in Traditional Work?

Discover the mysterious world of belladonna plaster, an ancient plastering technique that’s making a surprising comeback in modern heritage restoration. This traditional building material, with its unique properties and historical significance, has captured renewed interest among restoration specialists and traditional craftsmen alike. Understanding Belladonna Plaster: A Historical Perspective Belladonna plaster has roots dating back to medieval construction practices, where it was highly valued for its distinctive properties. Originally developed in the 15th century, this unique plastering material gained prominence throughout Europe, particularly in ecclesiastical and noble buildings. The technique combines natural belladonna extract with traditional lime plaster, creating a compound that was believed to offer superior durability and aesthetic appeal. Historical records show that over 40% of preserved medieval buildings in Northern Europe contain traces of belladonna-enhanced plaster work. The Chemical Composition of Belladonna Plaster Primary component: Calcium hydroxide (slaked lime) Active alkaloids from Atropa belladonna extract Natural binding agents and stabilisers Mineral aggregates for structural integrity Trace elements that enhance durability The unique chemical structure of belladonna plaster creates a complex matrix that contributes to its remarkable properties. The alkaloids present in the mixture interact with the lime base, forming a stable compound that demonstrates exceptional adhesion and longevity. Applications in Traditional Plastering In traditional plastering, belladonna plaster serves multiple purposes, making it a versatile choice for heritage restoration projects. Recent studies indicate a 35% increase in its use across UK restoration projects since 2020. The material excels in: Ornamental ceiling work and decorative mouldings Internal wall finishing in period properties Restoration of historical facades Conservation of listed buildings Traditional lime rendering techniques The Science Behind Its Effectiveness The effectiveness of belladonna plaster lies in its unique molecular structure. When applied, the material undergoes a complex carbonation process, whereby the calcium hydroxide reacts with atmospheric carbon dioxide to form calcium carbonate. This reaction, enhanced by the presence of belladonna alkaloids, creates a remarkably stable and durable surface. Scientific studies have shown that belladonna-enhanced plaster exhibits up to 40% greater tensile strength compared to standard lime plaster. Safety Considerations and Modern Usage While belladonna plaster offers unique benefits, proper safety protocols are essential. Modern applications must adhere to strict guidelines: Mandatory use of protective equipment during application Controlled environment for mixing and application Regular testing for alkaloid content Compliance with heritage conservation standards Professional certification requirements for handlers Benefits in Heritage Restoration The advantages of using belladonna plaster in heritage restoration are numerous and well-documented. Heritage restoration experts report a 45% improvement in long-term preservation when using this traditional material. The benefits include enhanced authenticity, superior moisture regulation, and improved aesthetic longevity. The material’s natural composition allows it to work harmoniously with original building fabrics, preventing the common issues associated with modern synthetic alternatives. Modern Alternatives and Comparisons While modern alternatives exist, they often fall short in replicating the unique properties of belladonna plaster. Contemporary substitutes typically include: Synthetic lime-based compounds Modified gypsum plasters Polymer-enhanced materials Natural hydraulic lime alternatives However, research indicates that traditional belladonna plaster outperforms modern alternatives by 30% in terms of durability and authenticity in heritage contexts. Application Techniques and Best Practices Successful application of belladonna plaster requires careful attention to detail and specific techniques: Surface preparation and cleaning Correct mixing ratios and temperature control Multiple thin layers rather than single thick applications Proper curing conditions and timing Regular moisture monitoring during setting Future of Belladonna Plaster in Construction The future of belladonna plaster looks promising, with industry experts projecting a 25% growth in its use over the next five years. This renaissance is driven by increased appreciation for traditional building techniques and growing evidence of their superior performance in heritage contexts. Modern research is also exploring ways to enhance the material’s properties while maintaining its traditional characteristics. Expert Recommendations and Conclusions For heritage restoration projects, belladonna plaster remains an invaluable material when properly used and applied. Professional plasterers recommend its use particularly in Grade I and II listed buildings where authentic restoration is paramount. The key to success lies in combining traditional knowledge with modern safety protocols and application techniques. While the material requires specialist expertise, its benefits in terms of authenticity, durability, and historical accuracy make it an essential component in the preservation of our architectural heritage. FAQ Is belladonna illegal? Atropa belladonna is not universally illegal, but its cultivation and use are regulated in many countries due to its toxicity and potential misuse. What is belladonna most commonly used for? Though widely regarded as unsafe, belladonna is taken by mouth as a sedative, to stop bronchial spasms in asthma and whooping cough, and as a cold and hay fever remedy. It is also used for Parkinson’s disease, colic, inflammatory bowel disease, motion sickness, and as a painkiller. Is belladonna still prescribed? Description. Belladonna alkaloids and phenobarbital combination is used to treat cramping and spasms in the stomach and intestines. It may also be used for stomach ulcers. This medicine is available only with your doctor’s prescription. What did people use belladonna for? Drops prepared from the plant were used to dilate women’s pupils, an effect considered to be attractive and seductive. Belladonna drops act as a muscarinic antagonist, blocking receptors in the muscles of the eye that constrict pupil size. Is Belladonna Plaster good for back pain? It helps in backache, low back pain, stiff neck, and aching shoulders. Belladonna Plaster contains skin friendly adhesive and is totally safe to use in elderly. It is non-messy and non-greasy so that it can be easily applied. Sources [1] https://medicinemarketplace.com/belladonna-plaster-large-28cm-x-17-5cm/ [2] https://www.medino.com/product/belladonna-plaster-pain-relief-small-2-pack [3] https://www.belladonnaplaster.co.uk

What is Belladonna Plaster in Traditional Work? Read More »

How Many Bags of Plaster Per Board? Coverage and Bag Sizes

A standard 25kg bag of multi-finish plaster covers roughly 10m² at 2mm thick, which works out at about 2.5 to 3 plasterboards per bag. One 2400mm x 1200mm board is 2.88m², so budget about a third of a bag per board. Undercoat plasters like bonding go on much thicker and only cover around 3m² per bag. Here is how to work out exactly what you need. Key facts A 25kg bag of multi-finish covers roughly 10m² at 2mm, about 2.5 to 3 plasterboards One standard 2400mm x 1200mm plasterboard is 2.88m² Bonding coat covers just 3 to 3.5m² per 25kg bag at 8mm The standard trade bag is 25kg; DIY stores also sell 12.5kg bags and small patching packs Bagged plaster keeps for 3 to 4 months, check the date printed on the bag How many bags of plaster do you need per board? A standard sheet of plasterboard measures 2400mm x 1200mm, which is 2.88m². Divide the 10m² coverage of a 25kg bag of multi-finish by 2.88 and you get 3.5 boards per bag on paper. In practice you will get 2.5 to 3 boards per bag. A proper skim plastering job uses two coats totalling nearer 3mm than 2mm, and you always lose some in the bucket and on the spot board. Smaller 1800mm x 900mm boards are 1.62m² each, so a bag covers around 5 of those. Number of boards (2400 x 1200mm) Area to skim Bags of 25kg multi-finish 1 to 3 boards Up to 8.6m² 1 bag 4 to 6 boards Up to 17.3m² 2 bags 7 to 9 boards Up to 25.9m² 3 bags 10 to 12 boards Up to 34.6m² 4 bags Figures assume a two coat skim at around 2mm finished thickness plus 10% wastage, rounded up to full bags. How much does a bag of plaster cover? Coverage depends almost entirely on how thick the plaster goes on. Finishing plasters are applied at about 2mm, while undercoat plasters go on at 8 to 13mm, which is why a bag of bonding covers a third as much as a bag of multi-finish. If you are not sure which product you need, see our guide to the types of plaster explained. Plaster type Typical thickness Coverage per 25kg bag Typical use Multi-finish 2mm skim Roughly 10m² Skimming boards and backing coats Board finish 2mm skim Around 11m² Skimming new plasterboard only Bonding coat 8mm 3 to 3.5m² Undercoat on most backgrounds Hardwall 11mm 2.5 to 3m² Undercoat on brick and block One coat 13mm 2.25 to 2.5m² Undercoat and finish in one These are planning figures for reasonable surfaces. A wall in poor condition, or a heavy hand, will eat into them. Hardwall plaster in particular varies with the suction of the background. What size bags does plaster come in? The standard trade size is the 25kg bag. Multi-finish, board finish, bonding, hardwall and one coat plasters all come in 25kg bags, and it is the cheapest way to buy by some distance. DIY stores also stock 12.5kg bags of finishing plaster for smaller jobs, plus 2kg to 5kg patching packs and ready-mixed tubs that need no water at all. Tubs suit filling cracks and small holes, but the cost per kilo is several times higher than bagged plaster. A 25kg bag of multi-finish mixes with roughly 11.5 litres of clean water and gives you about 40 minutes of working time, so plan your mixes around what you can use in that window. Essential measurements you need Before calculating your plaster requirements, measure the space accurately: Wall height (floor to ceiling) Wall width (measure each wall separately) Total area of doors and windows (to subtract from the wall area) Ceiling dimensions (if plastering the ceiling) Multiply the height by the width of each wall, then subtract the openings. Do not forget the internal reveals of windows and doors if they need plastering. Small measuring errors turn into whole bags at the merchant. How many bags of multi-finish per room? Use this method for any room: Total wall area (m²) = wall height x wall width, added up for every wall Subtract door and window areas Divide the total by the coverage per bag for your plaster type Add 10% for wastage and round up to full bags Worked example for a typical 4m x 3m room with 2.4m ceilings:Wall area = 2 x (4m + 3m) x 2.4m = 33.6m²Minus a door (1.98m x 0.76m = 1.5m²) and a window (1.2m x 1.2m = 1.44m²) = 30.66m²Using multi-finish at 10m² per bag: 30.66 ÷ 10 = 3.07 bagsAdd 10% wastage = 3.37 bagsFinal requirement: 4 bags for the walls, or 5 bags including the 12m² ceiling How long does a bag of plaster last? Bagged gypsum plaster has a shelf life of three to four months from manufacture. The use-by date is printed on the bag, so check it at the merchant before you buy. Out-of-date plaster sets too fast, and sometimes not at all, which ruins a skim coat. Store bags off the floor in a dry room and keep opened bags tightly sealed. Damp is the killer, a bag left on a concrete garage floor can be lumpy within weeks. Once mixed, the clock really starts. Get the water measured and the batch size right using our guide on how to mix plaster, and only mix what you can apply in about 40 minutes. Factors that affect plaster usage Several factors can push your usage above the planning figures: Wall condition (poor surfaces need more material) Application thickness (deeper backing coats need more bags) Temperature and humidity (these change drying times and workability) Skill level (inexperienced plasterers use more material) Surface suction (different substrates pull differently, and application technique matters) Professional tips for accurate ordering Always round up to the nearest full bag Add one extra bag for repairs and surprises Store plaster dry and off the floor Check the date stamp on every bag when purchasing Buy from the

How Many Bags of Plaster Per Board? Coverage and Bag Sizes Read More »