
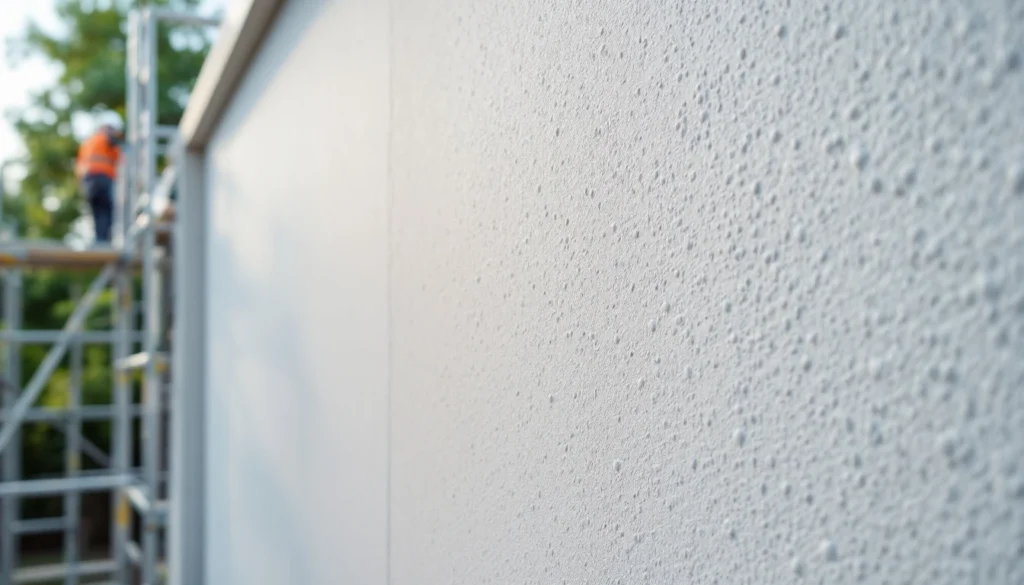
What Is Graphics Rendering in the Construction Context?
When most people hear “rendering,” they think of applying sand and cement to external walls. But in the digital design world, graphics rendering means something completely different — it’s the computer-generated visualisation of buildings, rooms, and finishes before a single brick is laid or plaster mixed.
Graphics rendering is the computational process of generating 2D images or animations from 3D models. In construction and architecture, this technology transforms architectural drawings and specifications into photorealistic images that show clients, planners, and tradespeople exactly what the finished project will look like.
For plasterers specifically, architectural rendering proves invaluable for:
- Visualising complex decorative plasterwork before installation
- Demonstrating different finish textures (smooth skim, textured render, polished plaster)
- Showing how lighting affects wall surfaces and shadows
- Comparing colour options for coloured renders or painted plaster
- Planning feature walls and architectural details
The Difference Between Physical Rendering and Graphics Rendering
This often causes confusion on construction sites, so let’s clarify the terminology:
| Term | Meaning in Construction | Meaning in Graphics/Design |
|---|---|---|
| Rendering | Applying render coat to external walls (sand/cement, monocouche, etc.) | Computational process of generating images from 3D models |
| Render | The material applied to walls (external render, insulated render) | The final output image or animation from rendering software |
| Texture | Physical surface finish (smooth, roughcast, pebbledash) | Digital surface properties applied to 3D models |
| Finish | Final coat and appearance of plasterwork | Post-processing effects applied to rendered images |
When architects talk about “rendering the elevations,” they mean creating computer-generated images of the building’s exterior. When plasterers discuss external render types, they’re talking about the physical material and application process.
How 3D Architectural Rendering Works
Understanding the rendering process helps appreciate the technology that’s transforming how construction projects are planned and communicated. The process typically follows these stages:
1. 3D Modelling
Architects and designers create a digital 3D model of the building or space using software like Autodesk Revit, SketchUp, ArchiCAD, or Rhino. This model includes accurate dimensions, structural elements, and architectural details — everything from wall thicknesses to window reveals.
For renovation projects, laser scanning technology can capture existing buildings as 3D point clouds, ensuring millimetre-accurate models. This is particularly useful when planning house renovations where new work must integrate with existing structures.
2. Texturing and Materials
Digital artists apply realistic surface materials to every element in the model. This includes:
- Plaster finishes (smooth skim, textured, polished)
- Render systems (monocouche, silicone, mineral)
- Brick textures and mortar joints
- Timber grains and finishes
- Glass properties (clear, frosted, tinted)
- Metal surfaces (brushed steel, copper, aluminium)
Modern rendering software includes extensive material libraries with physically accurate properties. A polished Venetian plaster texture, for instance, will reflect light differently than a matt emulsion finish, and the software calculates these differences precisely.
3. Lighting Setup
Lighting makes or breaks architectural renders. Digital artists position virtual light sources to simulate:
- Natural daylight (including seasonal sun angles for UK latitude)
- Artificial lighting (LED downlights, pendant fixtures, spotlights)
- Ambient lighting (sky dome illumination)
- Interior shadows and reflections
The UK Building Regulations Part L requires specific daylighting standards, so accurate lighting simulation helps verify compliance during the design phase.
4. Camera Positioning
Just like photography, camera placement determines the composition. Architectural photographers position virtual cameras to show:
- External elevations from street level
- Interior room views from typical eye height (1.5-1.7m)
- Aerial perspectives for site context
- Detail shots of features like decorative plasterwork
5. Rendering Computation
This is where graphics rendering actually happens. The software uses complex algorithms to calculate:
- How light bounces between surfaces (global illumination)
- Shadow casting and soft shadows
- Reflections and refractions
- Material interactions (how plaster absorbs light vs. glass reflecting it)
- Depth of field and atmospheric effects
Two main rendering methods exist:
| Rendering Method | Speed | Quality | Best For |
|---|---|---|---|
| Real-time rendering | Instant (30-60 fps) | Good | Virtual walkthroughs, client presentations, VR experiences |
| Ray tracing/path tracing | Minutes to hours per frame | Photorealistic | Marketing images, planning applications, high-end visualisations |
A single high-quality architectural render at 4K resolution can take 2-8 hours to compute on professional hardware, though modern GPU rendering (using graphics cards) has significantly reduced these times.
6. Post-Processing
The final stage involves enhancing the raw render in software like Adobe Photoshop. This includes:
- Colour grading for mood and atmosphere
- Adding entourage (people, cars, landscaping)
- Adjusting brightness and contrast
- Adding subtle imperfections for realism
- Inserting sky backgrounds and environmental context
Common Rendering Software Used in UK Construction
Different professionals use different tools depending on their workflow and project requirements:
| Software | Primary Users | Typical Cost (2026) | Strengths |
|---|---|---|---|
| Autodesk 3ds Max + V-Ray | Visualisation studios, architectural practices | £1,750-2,200/year | Industry standard, extensive plugin ecosystem, photorealistic results |
| Lumion | Architects, smaller practices | £1,200-2,800 (one-time) | Real-time rendering, easy to learn, quick results |
| Enscape | Architects using Revit/SketchUp | £650/year | Real-time, integrates with design software, VR support |
| Twinmotion | Architects, landscape designers | Free (Epic Games) | Real-time, accessible, good for presentations |
| Corona Renderer | Visualisation specialists | £550/year | Physically accurate, user-friendly, excellent material library |
| Blender + Cycles | Freelancers, students | Free (open source) | Powerful, completely free, active community |
Major UK architectural practices like Foster + Partners, Zaha Hadid Architects, and Rogers Stirk Harbour use combinations of these tools alongside proprietary workflows.
Why Graphics Rendering Matters for Plastering and Construction Projects
For tradespeople and construction professionals, architectural rendering provides tangible benefits beyond pretty pictures:
1. Client Communication and Approval
Homeowners struggle to visualise technical drawings. A photorealistic render showing their proposed extension with external render finish, window styles, and landscaping makes decision-making straightforward.
This is especially valuable for property renovation projects where clients need to approve finish specifications before work begins. Showing three render options side-by-side (smooth silicone vs. textured monocouche vs. traditional sand and cement) eliminates ambiguity.
2. Planning Application Support
Local planning authorities increasingly expect high-quality visualisations as part of planning submissions. Computer-generated renders showing how a new development integrates with neighbouring properties, demonstrating sight lines, massing, and materials help secure approval.
According to government planning guidance, design and access statements should clearly illustrate the proposal’s appearance, and renders serve this purpose effectively.
3. Material and Finish Selection
Renders allow clients to see multiple options without physical samples. A digital model can show:
- Different render colours on exterior walls
- Brick vs. render vs. cladding combinations
- Feature walls with decorative plaster finishes
- Contrasting textures (smooth plaster ceilings vs. exposed brick)
This reduces material waste from ordering incorrect products and prevents expensive change orders mid-project when clients see the actual finish and decide they wanted something different.
4. Identifying Design Issues Early
Creating a detailed 3D model often reveals problems before construction starts:
- Awkward junctions between different materials
- Insufficient clearances around fixtures
- Lighting that won’t adequately illuminate work surfaces
- Proportions that look wrong in three dimensions
For plasterers, renders can show how ceiling heights affect coving profiles, whether feature walls will dominate or complement a space, and how different plaster textures work with the overall design aesthetic.
5. Marketing and Sales
Developers use renders extensively for off-plan sales. Before foundations are dug, buyers can tour properties virtually and select finishes. Property brochures, websites, and site hoardings all feature rendered images.
For refurbishment projects, before-and-after renders help secure finance and demonstrate value to stakeholders.
The Rendering Process for Interior Spaces
Interior renders follow the same technical process but focus on different details that matter to plasterers and decorators:
Wall Finishes and Textures
Interior renders must accurately represent plaster finishes:
- Smooth skim finishes: Slight texture variations and tool marks
- Venetian plaster: Depth, lustre, and tonal variation
- Textured renders: Pattern consistency and shadow depth
- Painted finishes: Matt, satin, or gloss sheen levels
The best renders include subtle imperfections — perfectly smooth, uniform walls look artificial. Professional visualisers add minor colour variations, very slight undulations, and natural lighting gradients that match real-world plastered surfaces.
Lighting and Shadows
Interior lighting dramatically affects how plaster appears. Renders should show:
- Natural daylight from windows at different times of day
- Artificial lighting (warm LED vs. cool LED colour temperatures)
- Shadow patterns from architectural features
- How light grazes textured surfaces
When planning bathroom redesigns or kitchen renovations, renders help visualise how waterproof plasterboard and tanking systems integrate with tile finishes and lighting schemes.
Architectural Details
Renders excel at showing decorative plasterwork:
- Ceiling roses and cornice profiles
- Dado rails and panel mouldings
- Archways and curved walls
- Niches and alcove detailing
These elements are difficult to visualise from technical drawings but immediately understandable in a 3D render.
Rendering Terminology Plasterers Should Know
When working with architects and designers who use rendering software, understanding their terminology helps communication:
| Graphics Term | Meaning | Construction Equivalent |
|---|---|---|
| Wireframe | 3D model shown as lines/edges without surfaces | Similar to structural drawings showing framework |
| Polygon/mesh | 3D surfaces made of triangles/quads | The “skin” over the framework |
| Texture map | 2D image applied to 3D surface | Like wallpaper applied to a wall, but for digital surfaces |
| Normal map | Creates surface detail without geometry | Simulates texture depth (like textured render) without modelling each bump |
| Ray tracing | Simulates light paths for photorealism | How light actually behaves bouncing off surfaces |
| Ambient occlusion | Shadows in corners and crevices | Natural darkening where surfaces meet (coving corners, skirting joints) |
| Render pass | Separate rendering layers | Like rendering base coat and finish coat separately |
Virtual Reality and Real-Time Walkthroughs
Modern rendering technology has evolved beyond static images. Real-time rendering engines like Unreal Engine and Unity (borrowed from video game development) allow clients to virtually walk through spaces before construction.
Benefits of VR architectural walkthroughs:
- True sense of scale and spatial relationships
- Ability to change finishes and see results instantly
- Understanding sight lines and room flow
- Identifying design problems from a human perspective
Major UK housebuilders including Barratt Developments and Taylor Wimpey use VR experiences in sales suites, allowing buyers to “walk through” properties and customise finishes before purchasing.
Cost of Architectural Rendering Services in the UK (2026)
Professional rendering services range considerably based on complexity, quality, and turnaround time:
| Service Type | Typical Cost (2026) | Delivery Time | Best For |
|---|---|---|---|
| Single exterior view | £250-600 | 3-5 days | Planning applications, marketing single properties |
| Single interior view | £200-500 | 3-5 days | Kitchen/bathroom visualisation, room layouts |
| 360° panorama | £400-800 | 5-7 days | Virtual tours, immersive client presentations |
| Walkthrough animation (30s-1min) | £1,500-4,000 | 1-2 weeks | Marketing developments, complex projects |
| VR experience | £3,000-8,000+ | 2-4 weeks | High-end developments, sales suites |
| Full CGI package (multiple views) | £2,000-10,000 | 2-4 weeks | Large developments, major refurbishments |
London-based agencies typically charge 20-40% more than regional suppliers. Many visualisation studios operate remotely, so location matters less than portfolio quality and sector experience.
Freelance architectural visualisers charge £250-450 per day, while established agencies with dedicated render farms and senior artists command premium rates.
DIY Rendering for Small Builders and Plasterers
Professional rendering software has a steep learning curve, but accessible alternatives exist for tradespeople wanting to create basic visualisations:
SketchUp Free (Web-Based)
Best for: Basic 3D modelling and layout planning
SketchUp’s free version runs in web browsers and includes enough functionality for simple room layouts and extension designs. While it won’t produce photorealistic renders, it helps clients visualise spatial arrangements.
The SketchUp 3D Warehouse contains thousands of free models including furniture, fixtures, and building components that speed up modelling.
Twinmotion (Free)
Best for: Real-time rendering without extensive training
Epic Games offers Twinmotion free for architectural visualisation. It provides drag-and-drop materials, vegetation, and environmental settings that create decent quality renders quickly.
Learning curve is moderate — expect 2-3 weeks to become proficient with basic projects.
Smartphone AR Apps
Apps like Houzz, Magicplan, and RoomScan use smartphone cameras and augmented reality to:
- Measure rooms automatically
- Visualise furniture and finishes in real spaces
- Create basic floor plans
- Try paint colours virtually
These don’t replace professional rendering but help with quick client presentations and material selection.
How Rendering Technology Is Changing Construction Planning
Graphics rendering is increasingly integrated with other construction technologies:
Building Information Modelling (BIM)
BIM combines 3D modelling with data about every building component. A wall in a BIM model isn’t just a visual element — it contains information about:
- Construction method (blockwork, timber frame, steel)
- Insulation specifications and U-values
- Plaster/render finish thickness and materials
- Fire ratings and acoustic performance
- Cost data and supplier information
BIM models can be rendered to create visualisations while simultaneously generating quantities for estimating. The UK government mandates BIM Level 2 for public sector projects, and private sector adoption continues growing.
Digital Twins
A digital twin is a virtual replica of a building that updates throughout construction and operation. Renders generated from digital twins show:
- Construction progress against original design
- As-built conditions vs. planned specifications
- Maintenance scheduling and facility management
For plasterers on larger projects, digital twins help coordinate work with other trades and verify that finished work matches specifications.
AI-Assisted Rendering
Artificial intelligence is entering architectural rendering through:
- Automated material application: AI identifies surfaces and applies appropriate materials
- Style transfer: Apply architectural styles to models automatically
- Image enhancement: AI upscaling and detail enhancement in post-processing
- Rendering optimisation: Smart algorithms reduce computation time
Tools like NVIDIA’s GauGAN and Midjourney can generate architectural visualisations from text descriptions, though they currently lack the precision needed for construction documentation.
Practical Applications for Plasterers
How can plasterers directly benefit from understanding graphics rendering?
Before-and-After Visualisations
Show clients what their room will look like after plastering. Take photos of current conditions, then create a rendered version showing:
- Cracked walls replaced with smooth skim coat
- Artex ceilings removed and skimmed flat
- New coving and decorative mouldings installed
- Different paint colours on freshly plastered walls
Even basic renders significantly improve client understanding and reduce disputes about expected outcomes.
Material Sample Visualisation
When clients struggle choosing between render finishes or plaster textures, digital rendering can show all options applied to their actual property. This works particularly well for exterior render applications where physical samples don’t convey the full effect at scale.
Quote Validation
Renders provide documentation of exactly what was quoted. If a client later claims they expected different finishes, the approved render serves as evidence of the agreed scope.
Subcontractor Coordination
On complex projects involving multiple trades, rendered drawings help plasterers understand:
- Where electrical back boxes need accommodation
- Lighting positions affecting plaster details
- Fixture mounting locations requiring backing boards
- Junction details with other finishes
Limitations and Considerations
Graphics rendering is powerful but has limitations tradespeople should understand:
Accuracy Depends on Input Quality
Renders are only as accurate as the 3D model and specifications. If the designer models 12.5mm plasterboard but the builder uses 9.5mm, the finished room will differ from the render.
Always verify dimensions and specifications separately — plasterboard thickness choices affect everything from door lining dimensions to electrical box depths.
Lighting Conditions Vary
Renders typically show idealized lighting. Real-world conditions depend on:
- Time of day and season (UK winter light differs dramatically from summer)
- Weather (overcast vs. sunny affects natural light)
- Surrounding buildings and vegetation
- Light bulb colour temperature and wattage
Plaster and render finishes look different under various lighting — smooth surfaces reflect overhead lights more than textured finishes, creating different visual effects.
Material Variations
Digital materials are standardised, but physical materials vary:
- Plaster colour varies slightly batch-to-batch
- Render texture depends on application technique
- Paint sheen differs between brands despite matching colour codes
- Natural materials (brick, stone) show inherent variation
Clients should expect the general appearance shown in renders but understand minor variations are normal in construction.
Technical Limitations
Some effects remain challenging to render accurately:
- Extremely reflective surfaces (polished plaster with multiple light sources)
- Translucent materials (decorative glass blocks, resin panels)
- Complex environmental effects (weathering, aging)
- Very fine detail at close range (hairline cracks, micro-textures)
The Future of Rendering in Construction
Rendering technology continues evolving rapidly. Trends affecting UK construction include:
Cloud-Based Rendering
Cloud render farms eliminate the need for expensive hardware. Upload a model, and distributed servers render it in minutes rather than hours. Services like RebusFarm and RenderStreet charge per computing hour (typically £0.50-1.50 per core-hour).
Mobile Device Rendering
Modern smartphones contain powerful GPUs capable of real-time rendering. Apps increasingly allow on-site visualisation — hold up your phone, and see how different render colours look on the actual building using AR overlays.
Integration with Estimating
Smart rendering software links materials shown in visualisations to pricing databases. Change the plaster finish, and the estimate updates automatically. This streamlines the design-to-quote process significantly.
Automated Code Compliance Checking
Software can analyse rendered models against Building Regulations, flagging potential issues:
- Insufficient fire resistance in plasterboard specifications
- Thermal bridging at junctions
- Inadequate sound insulation between dwellings
- Non-compliant accessibility features
This moves compliance checking earlier in the design process, reducing expensive changes during construction.
Frequently Asked Questions
What’s the difference between rendering and modelling in architecture?
Modelling is creating the 3D geometry — the shape and structure of the building. Rendering is the process of generating photorealistic images from that model by calculating lighting, materials, and camera perspective. Think of modelling as building a sculpture, and rendering as photographing it under perfect lighting.
How long does it take to create an architectural render?
For a professional visualisation studio, a single high-quality interior or exterior render typically takes 3-7 working days including client revisions. This breaks down to: 1-2 days modelling/scene setup, 1-2 days material and lighting refinement, 4-12 hours rendering computation, and 1-2 days post-processing. Rush jobs cost 50-100% more. Simple concept renders for client presentations can be produced in 1-2 days at lower quality.
Can graphics rendering replace physical samples for material selection?
Renders are excellent for narrowing down options but shouldn’t completely replace physical samples. Computer monitors display colours differently than walls under natural light, and textures can’t be felt digitally. Best practice: use renders to eliminate obviously unsuitable options, then order physical samples of the 2-3 finalists. For external renders especially, viewing small samples on-site under actual lighting conditions prevents disappointment.
Do I need to provide anything specific for an architectural visualiser to render my project?
Professional visualisers need: architectural drawings (plans, elevations, sections), material specifications (render types, plaster finishes, colours), site photos showing context and surroundings, design references (images showing desired style/atmosphere), and clear camera angles you want shown. The more detailed your brief, the fewer revision rounds needed. Some studios can work from site measurements and photos if formal drawings don’t exist.
Are there free alternatives to expensive rendering software for small building projects?
Yes, several quality free options exist: Blender (completely free, professional-grade but steep learning curve), Twinmotion (free for architectural visualisation, easier to learn), SketchUp Free (web-based, good for basic layouts), and FreeCAD (open source, better for technical than artistic rendering). For smartphone-based solutions, apps like Planner 5D and Roomle offer free tiers. Quality won’t match professional software, but they’re adequate for residential renovation planning and client presentations.
How do rendering costs compare to traditional architectural presentation methods?
Professional hand-drawn perspectives historically cost £400-800 each and took 1-2 weeks. Physical models cost £1,000-5,000+ depending on size and detail. Digital renders now cost £200-600 per view with faster turnaround and unlimited revisions. For developments requiring multiple viewpoints, rendering is significantly more cost-effective. The crossover point is usually 2-3 views — below that, hand sketches might be cheaper; above that, rendering provides better value and more flexibility.