Kitchen Renovations

modern luxury kitchen renovation remodel

Luxury Kitchen Renovation Costs 2024

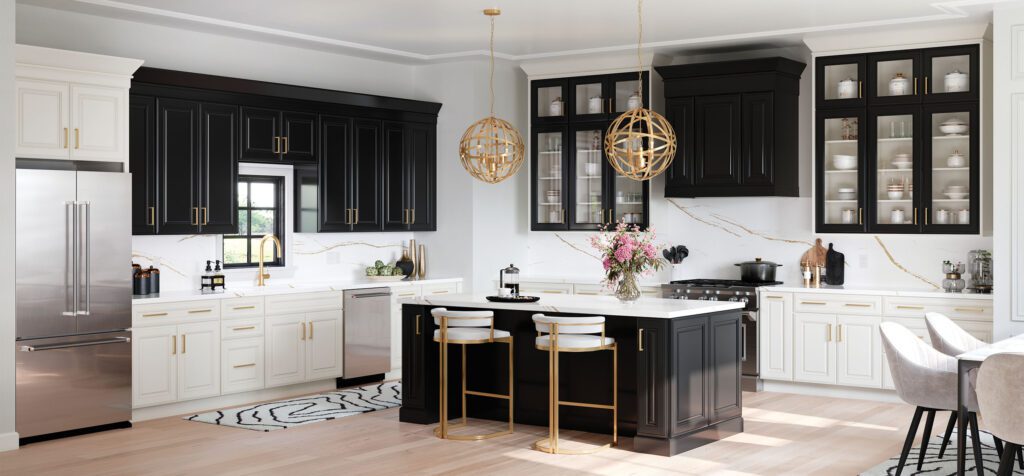
Quick Answer: Luxury kitchen renovations in the UK typically cost between £75,000 and £200,000+, with costs distributed roughly as 35% cabinetry, 25% appliances, 20% labour, and 20% fixtures/finishes. Average costs have increased 15% since 2023, and well-executed projects can recover 70-80% of their cost in property value. Planning a luxury kitchen renovation but unsure about the real costs? Discover the insider pricing secrets that high-end designers don’t want you to know. Understanding True Luxury Kitchen Investment In today’s market, a luxury kitchen renovation represents far more than just an upgrade – it’s an investment in both your property’s value and your lifestyle. As we move through 2024, the definition of luxury has evolved significantly. Homeowners in Kent and across the UK are investing anywhere from £75,000 to well over £200,000 for high-end kitchen transformations. This substantial investment reflects the increasing sophistication of modern kitchen design. It incorporates elements like bespoke cabinetry, smart technology, and premium materials. Recent market analysis shows that luxury kitchen renovations have seen a 15% increase in average cost since 2023. This is driven by factors such as improved technology integration and sustainable materials. Core Components of Luxury Kitchen Costs Understanding the breakdown of costs in a luxury kitchen renovation is crucial for effective budgeting. In the current market, the distribution typically follows a pattern where 35% goes to cabinetry, 25% to appliances, 20% to labour, and the remaining 20% split between fixtures, finishes, and unexpected costs. This breakdown helps homeowners plan their investments more strategically while ensuring no essential elements are overlooked. Cost Category Percentage of Total Budget Typical Range Cabinetry 35% £26,000 – £70,000 Appliances 25% £18,000 – £50,000 Labour 20% £15,000 – £40,000 Fixtures & Finishes 20% £15,000 – £40,000 Premium Cabinetry and Storage Solutions Custom handcrafted cabinets: £30,000 – £75,000 Designer hardware and fixtures: £5,000 – £15,000 Intelligent storage systems: £3,000 – £10,000 Specialised drawer systems and organisers: £2,000 – £5,000 Bespoke pantry solutions: £8,000 – £20,000 High-End Appliance Integration The cornerstone of any luxury kitchen lies in its appliances. Premium brands like Sub-Zero, Wolf, and Miele have set new standards in kitchen technology. Current market trends show that homeowners are investing an average of £40,000 to £100,000 solely on appliances. This includes state-of-the-art refrigeration systems, professional-grade cooking appliances, and advanced dishwashing units. The integration of these appliances requires expert installation and often custom cabinetry modifications, adding to the overall cost. Artisan Craftsmanship and Materials Natural stone worktops: £8,000 – £20,000 Handcrafted tiles and backsplashes: £3,000 – £12,000 Bespoke metalwork and finishing: £5,000 – £15,000 Custom lighting fixtures: £4,000 – £10,000 Specialist plastering and finishing: £2,000 – £5,000 Smart Technology Integration Costs The modern luxury kitchen is increasingly defined by its technological capabilities. Smart technology integration typically accounts for 15-20% of the total renovation budget, with costs ranging from £15,000 to £40,000. This investment includes sophisticated control systems, automated lighting, and intelligent appliance networks that can be controlled via smartphone or voice commands. Automated Systems and Smart Appliances Smart lighting control systems: £3,000 – £8,000 Integrated appliance control panels: £5,000 – £12,000 Voice-activated features: £2,000 – £5,000 Smart faucets and water systems: £1,000 – £3,000 Environmental control systems: £4,000 – £10,000 Pro Tip: When budgeting for smart technology, factor in ongoing subscription costs for some systems and plan for future upgrades. Technology evolves quickly, so choose systems with good track records for long-term support. Energy Efficient Solutions Sustainability has become a crucial aspect of luxury kitchen design. Energy-efficient solutions not only reduce environmental impact but also offer long-term cost savings. Recent data indicates that eco-friendly installations can reduce energy consumption by up to 30%. Popular options include LED lighting systems, energy-efficient appliances, and water-saving fixtures. Hidden Costs and Pre-Construction Expenses Before any physical work begins, significant investment is required in planning and preparation. Pre-construction costs typically account for 10-15% of the total budget. These essential expenses ensure proper project execution and compliance with local regulations. Planning and Design Fees Architectural services: £5,000 – £15,000 Interior design consultation: £3,000 – £10,000 Technical drawings: £2,000 – £5,000 3D rendering and visualisation: £1,500 – £4,000 Project management fees: £8,000 – £20,000 Permits and Structural Modifications Structural changes often necessary in luxury kitchen renovations require careful planning and official approval. Local authority permits, structural engineer assessments, and potential reinforcement work can add significant costs to the project. Recent data shows that structural modifications can add 20-30% to the base renovation cost. Investment Returns and Value Addition A well-executed luxury kitchen renovation can significantly increase property value. Market analysis indicates that high-end kitchen renovations can recover up to 70-80% of their cost in increased property value. This return on investment makes luxury kitchen renovations one of the most valuable home improvements. Property Value Enhancement Average property value increase: 10-15% Improved marketability and reduced selling time Enhanced appeal to luxury market buyers Increased rental value potential Long-term investment benefits Lifestyle Benefits and Functionality Beyond financial returns, luxury kitchens offer significant lifestyle improvements. Modern designs focus on ergonomics, efficiency, and personalisation, creating spaces that enhance daily living and entertaining capabilities. The integration of professional-grade appliances and smart technology can transform cooking from a daily chore into an enjoyable experience. Making the Right Investment Choice Successfully navigating a luxury kitchen renovation requires careful planning and professional expertise. Working with experienced contractors and designers ensures that your investment achieves the desired results while avoiding costly mistakes. Budget Planning Strategies Set aside 10-15% contingency fund Prioritise key features based on lifestyle needs Phase installations to manage cash flow Consider long-term maintenance costs Research financing options and payment schedules Choosing the Right Professionals Selecting the right team is crucial for project success. Look for professionals with proven experience in luxury kitchen installations, strong references, and a portfolio of similar projects. Research shows that projects managed by experienced professionals are 60% more likely to finish on time and within budget. Conclusion: Is a Luxury Kitchen Worth the Investment? When properly planned and executed, a luxury kitchen renovation represents a significant but worthwhile investment. The

Luxury Kitchen Renovation Costs 2024 Read More »

modern kitchen renovator applying plaster

Kitchen Renovator: Transform Your Space

Quick Answer: Professional kitchen renovation with expert plastering creates the foundation for a stunning, durable kitchen. Quality plastering accounts for 15-20% of renovation costs but can extend your kitchen’s lifespan by up to 25 years while adding 70-85% return in property value. The complete renovation process typically takes 2-3 weeks from preparation to final finishing. Discover how a professional kitchen renovator can turn your dated space into a stunning masterpiece with expert plastering techniques that will revolutionize your home. The Foundation of Kitchen Excellence: Understanding Modern Plastering In today’s kitchen renovation landscape, professional plastering serves as the cornerstone of exceptional design and durability. Modern plastering techniques have evolved significantly, with 85% of high-end kitchen renovations in 2024 incorporating specialized plastering solutions. The key to achieving a flawless kitchen transformation lies in understanding how professional plastering creates the perfect canvas for your dream space. Unlike basic DIY approaches, professional plastering ensures walls and ceilings are perfectly level, moisture-resistant, and ready to accommodate modern kitchen elements. Quality plastering is particularly crucial in kitchens where temperature and humidity fluctuations are constant challenges. Professional plasterers in Kent utilize advanced materials and techniques that can withstand these demanding conditions while providing a superior finish that lasts for decades. Professional Kitchen Renovation: More Than Just Surface Deep A comprehensive kitchen renovation requires careful coordination of multiple elements, with plastering playing a pivotal role in the overall success of the project. Recent studies show that properly executed plastering can extend a kitchen’s lifespan by up to 25 years. Here’s what professional kitchen renovators consider essential: Structural Assessment: Evaluating wall integrity and underlying issues Moisture Protection: Implementing waterproof solutions for splash-prone areas Surface Preparation: Ensuring optimal adhesion for tiles and fixtures Integration Planning: Coordinating with electrical and plumbing installations Finish Selection: Choosing appropriate plaster types for different kitchen zones The Technical Mastery Behind Kitchen Plastering Professional kitchen plastering requires extensive expertise and precision. Modern kitchens demand up to 40% more technical consideration in plastering compared to other rooms due to their unique requirements. Skilled plasterers employ specialized techniques for different surfaces, ensuring each area receives appropriate treatment. For instance, areas around sinks require enhanced water resistance, while zones near cookers need heat-resistant properties. The expertise extends to creating perfectly smooth surfaces for cabinet installation and ensuring proper ventilation integration. Pro Tip: Always ensure your plasterer assesses moisture levels and applies appropriate waterproofing in wet zones before final plastering. This simple step can prevent costly repairs and mold issues years down the line. Integration with Modern Kitchen Design Elements Today’s kitchen designs demand seamless integration between plastering and contemporary features. Professional plasterers work closely with designers to achieve: Recessed Lighting Integration: Creating precise cutouts and smooth transitions Smart Device Installation: Preparing surfaces for modern appliance mounting Textural Harmony: Matching plaster finishes with chosen design aesthetics Acoustic Considerations: Implementing sound-dampening techniques Investment and Value: Understanding Kitchen Renovation Costs In the UK market, kitchen renovation costs vary significantly, with professional plastering representing a crucial investment. Current data shows that quality plastering typically accounts for 15-20% of the total renovation budget. Renovation Level Plastering Cost Range Property Value Return Basic Kitchen Plastering £1,500 – £2,500 70-85% return on investment Mid-Range with Premium Plastering £3,000 – £5,000 Luxury Plastering Solutions £5,000 – £8,000+ These investments typically yield a return of 70-85% in property value enhancement, making professional plastering a worthwhile consideration for any kitchen renovation project. The Renovation Process: From Concept to Completion A successful kitchen renovation follows a structured timeline, with plastering serving as a critical phase. Professional renovators typically follow this sequence: Renovation Phase Timeline Initial Consultation and Design Planning 1-2 weeks Surface Preparation and Repairs 3-5 days Primary Plastering Application 2-3 days Curing and Setting Period 5-7 days Final Finishing and Detailing 2-3 days The entire process requires careful coordination to ensure optimal results and minimal disruption to household routines. Making the Right Choice: Selecting Your Kitchen Renovator Choosing the right kitchen renovator is crucial for achieving optimal results. When selecting a professional, consider these essential factors: Verified Credentials and Insurance Coverage Portfolio of Completed Kitchen Projects Detailed Written Quotes and Timelines References from Previous Clients Knowledge of Current Building Regulations Statistics show that 92% of successful kitchen renovations are attributed to choosing qualified professionals with specific expertise in kitchen plastering. Conclusion: Transforming Your Kitchen Vision into Reality Professional kitchen renovation, particularly expert plastering, forms the foundation of a successful kitchen transformation. With the right team, materials, and approach, your kitchen can become a stunning showcase of modern design and functionality. Contact Kent Plasterers today for a consultation and take the first step toward your dream kitchen. Our team of experienced professionals is ready to help you achieve the perfect finish for your space, ensuring lasting quality and value for years to come. FAQ Can you redo a kitchen for $5000? You can remodel a small kitchen for as little as $5,000, if you’re willing to do most of the work yourself. Consumer Reports’ budget design includes all new appliances that won’t break the bank. What’s the most expensive part of a kitchen renovation? Cabinets are the most expensive part of a kitchen remodel, regardless of whether you are installing brand-new kitchen cabinets or want to refresh your old cabinets. How much would it cost to renovate a 10×10 kitchen? An average 10×10 kitchen remodel costs $15,000 to $25,000, or $150 to $250 per square foot to update the cabinets, countertops, appliances, flooring, and lighting. 10×10 kitchen cabinets alone cost $3,000 to $11,000 for stock or semi-custom or $10,000 to $26,500 to upgrade to high end, fully custom cabinetry. Can you renovate a kitchen for $10,000? Budget Kitchen Renovation This type of renovation involves minor updates such as painting the walls, updating cabinetry hardware, and replacing benchtops. It’s a great option for those on a tight budget, with costs typically ranging from $10,000 to $22,000. Is $20,000 enough for a kitchen remodel? While $20,000 may not allow for top-of-the-line finishes or major structural changes, it is sufficient for a

Kitchen Renovator: Transform Your Space Read More »

modern kitchen renovation cost calculator

Kitchen Renovation Cost 2024: Kent Guide

Wondering how much your dream kitchen renovation will cost? Get ready for a detailed breakdown that could save you thousands on your next kitchen makeover. As experienced plasterers working across Kent, we’ve seen countless kitchen transformations and understand the vital role that quality finishing plays in creating your perfect space. In this comprehensive guide, we’ll explore the real costs of kitchen renovations in 2024, helping you make informed decisions for your home improvement project. Understanding Kitchen Renovation Costs in Kent The cost of kitchen renovations in Kent typically varies based on several key factors. Location plays a significant role, with properties in areas like Bromley, Sevenoaks, and Tunbridge Wells often commanding premium rates. Current market data shows that Kent homeowners can expect to pay between £13,000 and £100,000+ for their kitchen renovations, depending on the scope and quality of work. Key factors influencing costs include: Property location and accessibility Kitchen size and layout complexity Quality of materials selected Extent of structural changes required Labour costs in your specific area Additional services like plastering and electrical work Basic Kitchen Renovation Costs (£13,000-£20,000) Entry-level kitchen renovations in Kent typically start around £13,000, offering a fresh update without breaking the bank. At this price point, you can expect: Cabinet refacing or basic replacement (£5,000-£8,000) Standard laminate worktops (£1,000-£2,000) Basic appliance package (£2,000-£3,000) Simple lighting updates (£500-£1,000) Essential plumbing work (£800-£1,500) Basic tiling and plastering (£1,000-£2,000) Mid-Range Kitchen Transformations (£20,000-£40,000) This popular price bracket offers significant improvements and modern amenities. A mid-range renovation typically includes higher quality materials and more comprehensive changes. For example, a recent project in Bromley came in at £35,000, featuring: Quality fitted cabinets with soft-close mechanisms Quartz or granite worktops Integrated appliances from respected brands Enhanced lighting schemes Professional plastering and decoration New flooring throughout Updated plumbing and electrical systems Luxury Kitchen Investments (£40,000-£100,000+) High-end kitchen renovations in Kent represent the pinnacle of domestic luxury. These projects often include bespoke elements and premium materials, with recent luxury projects in areas like Sevenoaks averaging £75,000. Features typically include: Custom-made cabinetry, designer appliances from brands like Wolf or Sub-Zero, exotic stone worktops, underfloor heating, and architectural features such as islands or breakfast bars. Smart home technology integration and professional interior design services are often included at this level. Breaking Down Individual Costs Cabinetry: £3,000-£30,000 Worktops: £1,000-£8,000 Appliances: £2,000-£20,000 Flooring: £1,000-£5,000 Lighting: £500-£3,000 Plumbing: £800-£3,000 Electrical work: £1,000-£4,000 Plastering and decoration: £1,000-£4,000 Installation labour: £3,000-£10,000 Hidden Costs and Contingency Planning Always budget an additional 10-20% for unexpected costs. Common hidden expenses include: Building permits and planning permission (£200-£1,000) Structural engineer reports (£500-£1,500) Asbestos removal if required (£1,000-£3,000) Temporary kitchen facilities (£500-£1,000) Waste removal (£300-£800) Maximizing Your Kitchen Renovation Budget Smart planning can help stretch your budget further. Consider these proven strategies: Phase your renovation if necessary Keep existing layout to minimize plumbing costs Choose quality materials for high-impact areas Consider ex-display appliances Retain existing cabinets if possible Work with experienced professionals to avoid costly mistakes Financing Your Kitchen Renovation Several financing options are available to Kent homeowners: Home improvement loans (typical APR 3-12%) Remortgaging options Personal loans Credit card financing (for smaller projects) Builder payment plans Choosing the Right Renovation Team Selecting the right professionals is crucial for project success. Look for: Verified trade credentials Strong local reputation in Kent Comprehensive insurance coverage Detailed written quotes Clear project timelines Previous work examples Your Next Steps Ready to start your kitchen renovation? Here’s your action plan: Create a detailed brief of your requirements Set a realistic budget with contingency Research and collect design inspiration Get at least three detailed quotes Check references and credentials Ensure all necessary permissions are in place Plan for the disruption during works Remember, a well-planned kitchen renovation can add significant value to your Kent property. For expert advice on plastering and finishing work for your kitchen renovation, contact Kent Plasterers. We’re here to help create your perfect kitchen space with professional, high-quality finishes that last. FAQ Is $30,000 enough for a kitchen remodel? It’s important to understand that $30,000 is a substantial amount of money. The average kitchen remodel in the U.S. costs between $14,000 and $60,000, with high-end projects reaching up to $80,000 or more. A $30,000 budget places you right in the middle of this range, which means you can accomplish quite a bit. Can you remodel a small kitchen for $5000? You can remodel a small kitchen for as little as $5,000, if you’re willing to do most of the work yourself. Consumer Reports’ budget design includes all new appliances that won’t break the bank. Is 20k enough for a kitchen remodel? The short answer is, yes! A kitchen renovation can be a costly endeavor, but it doesn’t have to break the bank. With careful planning and smart choices, you can achieve a stunning kitchen remodel for under $20,000. Sources [1] https://www.homedepot.com/services/c/cost-kitchen-remodel/f8b9df102 [2] https://www.jsbhomesolutions.com/learning-center/kitchen-remodel-cost [3] https://gilbertdesignbuild.com/sarasota-remodeling-blog/kitchen-remodel-cost-sarasota-bradenton-florida

Kitchen Renovation Cost 2024: Kent Guide Read More »

modern kitchen remodeling transformation completion

Kitchen Remodeling Guide: Transform Your Space

Ready to revolutionize your kitchen? Our expert kitchen remodeling guide reveals insider secrets that will help you create the cooking space of your dreams without breaking the bank. Understanding Your Kitchen Remodel Investment Embarking on a kitchen remodeling project is a significant investment that requires careful planning and consideration. Recent studies show that UK homeowners typically invest between £20,000 to £45,000 in their kitchen renovations, with the potential to recoup up to 70% of the investment in added property value. The scope of your project will largely determine both the timeline and budget, with basic updates starting around £12,000 and comprehensive renovations with custom features potentially exceeding £50,000. Understanding these financial aspects early in the planning stage helps set realistic expectations and ensures a smoother renovation process. Breaking Down the Costs Cabinetry (30-35% of budget): The largest expense, ranging from £5,000 for stock options to £30,000+ for bespoke designs Countertops (10-15% of budget): £65-£110 per square foot depending on material choice Appliances (15-20% of budget): £3,000-£15,000 based on quality and features Labour (20-25% of budget): £5,000-£15,000 depending on project complexity Fixtures and finishes (10-15% of budget): £2,000-£5,000 for lighting, hardware, and details Setting Realistic Timelines A full kitchen remodel typically requires 12-16 weeks from start to finish. This timeline includes: Design and planning: 2-3 weeks Demolition: 1 week Construction and installation: 6-8 weeks Finishing touches: 2-3 weeks Planning Your Dream Kitchen Layout The success of your kitchen remodel largely depends on thoughtful layout planning that maximizes both functionality and aesthetic appeal. The traditional ‘working triangle’ concept – connecting the sink, hob, and refrigerator – remains fundamental to efficient kitchen design, but modern layouts often incorporate additional zones for food prep, entertaining, and storage. Consider factors such as traffic flow, natural light, and existing structural elements when planning your space. Many UK homeowners are now opting for open-plan designs that seamlessly integrate their kitchen with living areas, requiring careful consideration of sight lines and transitions. Cabinetry Selection and Storage Solutions Cabinetry represents the largest investment in most kitchen remodels, making it crucial to choose wisely. Modern storage solutions include: Pull-out pantry systems Corner cabinet optimisers Deep drawer organisers Vertical dividers for baking sheets and cutting boards Built-in recycling centres Countertop Material Selection The choice of countertop material significantly impacts both functionality and aesthetics. Popular options in the UK market include: Quartz (£65-£85 per square foot): Extremely durable, low maintenance, wide colour range Granite (£75-£100 per square foot): Natural beauty, heat resistant, unique patterns Marble (£85-£110+ per square foot): Elegant appearance, requires more maintenance Managing Your Remodel Project Successful kitchen remodeling requires careful project management and coordination among various trades. Working with a design-build contractor can streamline the process by providing a single point of contact for all aspects of the project. These professionals handle everything from initial design concepts to final installation, ensuring consistency and quality throughout. It’s essential to establish clear communication channels and regular progress updates to keep your project on track and within budget. Working with Design-Build Contractors Initial consultation and design planning Material selection and procurement Construction timeline coordination Trade scheduling and supervision Quality control and inspection Creating a Temporary Kitchen Setup During the renovation period, maintaining some cooking capability is essential for family life. Set up a temporary kitchen space with: Microwave and portable induction hob Mini refrigerator Electric kettle and toaster Disposable plates and utensils Basic pantry supplies Bringing Your Vision to Life The final stages of your kitchen remodel require attention to detail and careful quality control. This phase involves coordinating various finishing touches, from hardware installation to final paint touch-ups. It’s crucial to maintain open communication with your contractor and address any concerns promptly. Many homeowners find it helpful to create a detailed punch list of items requiring attention before final sign-off. Prioritizing Features Based on Lifestyle Focus your design choices on features that enhance your daily routine: Busy families: Durable surfaces and ample storage Keen cooks: Professional-grade appliances and prep space Entertainers: Island seating and serving areas Work-from-home professionals: Integrated desk space or charging stations Quality Control and Final Touches Before completing your project, ensure attention to: Cabinet alignment and door function Countertop seams and edges Appliance installation and testing Lighting placement and function Plumbing fixtures and water pressure Conclusion: Your Kitchen Transformation Journey A successful kitchen remodel combines careful planning, quality materials, and professional execution. By understanding the investment required, planning your layout thoughtfully, and managing the project effectively, you can create a kitchen that enhances both your home’s value and your daily life. Remember to prioritize features that match your lifestyle and maintain high standards throughout the process. With proper preparation and the right team, your dream kitchen is within reach. FAQ How much does it cost to renovate a 12×12 kitchen? What is the Average Cost to Remodel a 12×12 Kitchen? A more common size for kitchens in a small-to-average home would be 12×12 feet. To remodel a kitchen this size will cost an average of between $20,000 and $45,000. What is the cheapest way to redo kitchen cabinets? If your goal is to update the look of your existing cabinets, the cheapest route is to simply reface them. This process involves either stripping the stain or paint from the existing cabinets and adding new stain, varnish or paint; in some cases, you might even want to refinish the cabinets with a stick-on veneer. Can you remodel a kitchen for $10000? Absolutely! Smaller kitchens can see remodels ranging from $5,634 to $12,000. However, it’s crucial to grasp the variables influencing a remodel’s budgetary confines. Sources [1] https://www.northeastdesignbuild.com [2] https://rikb.com [3] https://www.homedepot.com/services/c/kitchen-remodel/f8b9df102

Kitchen Remodeling Guide: Transform Your Space Read More »

modern compact kitchen renovation transformation

Small Kitchen Remodel: Maximise Space on Budget

Transform your cramped cooking space into a stunning culinary haven with our expert small kitchen remodel guide that combines style, functionality, and smart budgeting. Understanding Your Small Kitchen Remodel Budget When planning a small kitchen remodel in 2024, understanding the cost breakdown is crucial for effective budgeting. Recent studies show that the average small kitchen remodel in the UK costs between £8,500 and £12,000, with cabinetry typically accounting for 28% of the total budget. Labour costs represent approximately 18%, while appliances make up 15% of the expenditure. The remaining budget is allocated to countertops (10%), flooring (7%), lighting (5%), and other finishing elements. It’s essential to factor in a contingency fund of 10-20% for unexpected issues that may arise during the renovation process. Cabinetry and storage solutions: £2,380 – £3,360 Labour costs: £1,530 – £2,160 Appliances: £1,275 – £1,800 Countertops: £850 – £1,200 Flooring: £595 – £840 Lighting: £425 – £600 Contingency fund: £850 – £1,200 Smart Space-Maximising Design Strategies Maximising space in a small kitchen requires careful planning and strategic design choices. The key is to create an efficient workflow while maintaining an open, airy feel. The widely-accepted ‘kitchen triangle’ principle remains relevant, ensuring smooth movement between the sink, hob, and refrigerator. In 2024, designers are increasingly implementing vertical storage solutions and multi-functional elements to maximise every square inch. Consider incorporating pull-out pantry units, corner cabinet organisers, and slim-line appliances to optimise space efficiency. Cost-Effective Cabinet Solutions Cabinet refacing has emerged as a popular cost-saving strategy, offering savings of up to 50% compared to full replacement. This process involves keeping the existing cabinet boxes while updating the doors, drawer fronts, and hardware. When selecting new cabinets, stock options can provide significant savings while still offering quality and style. Many UK suppliers now offer modular systems that combine affordability with customisation options. Cabinet refacing: £2,000 – £4,000 Stock cabinet replacement: £3,000 – £5,000 Hardware updates: £200 – £500 Installation costs: £500 – £1,000 Lighting and Color: Creating the Illusion of Space Lighting plays a crucial role in making a small kitchen feel larger and more inviting. A combination of task, ambient, and accent lighting can transform the space. Under-cabinet LED strips, pendant lights over work areas, and strategically placed downlights create layers of illumination that enhance both functionality and atmosphere. Colour choices significantly impact spatial perception, with light, neutral tones reflecting more light and creating an open feel. Recent trends show a preference for warm whites, soft greys, and pale sage green, complemented by gloss finishes that bounce light around the room. Space-Saving Appliances and Storage Solutions Integrated appliances that blend seamlessly with cabinetry Slim-line dishwashers (45cm width) Combination microwave-ovens Counter-depth refrigerators Wall-mounted magnetic knife strips and utensil holders Pull-out pantry units Corner carousel storage systems Design Elements That Pack a Punch Small kitchens benefit from carefully chosen design elements that maximise both style and functionality. Consider incorporating a compact peninsula or movable island that can serve multiple purposes. Reflective surfaces, such as glass splashbacks and metallic finishes, can create depth and visual interest while making the space feel larger. Modern trends include handleless cabinets for a sleek look and vertical tile layouts that draw the eye upward, creating the illusion of height. Bringing It All Together: Your Remodel Action Plan A successful small kitchen remodel requires careful planning and execution. Create a detailed timeline spanning 6-8 weeks, allowing for: Week 1: Design finalisation and ordering of materials Week 2: Removal of existing fittings Weeks 3-4: Electrical and plumbing updates Weeks 4-5: Cabinet installation Week 6: Countertop fitting Week 7: Appliance installation Week 8: Final touches and decoration Professional Installation Considerations While some aspects of a kitchen remodel can be DIY projects, certain elements require professional expertise. Electrical work, plumbing modifications, and gas installations must be completed by certified professionals to comply with UK building regulations. When selecting contractors, ensure they are fully insured and can provide references from similar projects. Request detailed quotes and establish clear communication channels to ensure smooth project progression. Final Thoughts: Making Your Dream Kitchen a Reality A well-planned small kitchen remodel can dramatically improve both the functionality and value of your home. Focus on quality materials and craftsmanship in high-impact areas while finding creative ways to save on less crucial elements. Regular maintenance of your new kitchen, including proper cleaning of surfaces and prompt attention to any issues, will ensure your investment continues to provide value for years to come. Remember, successful small kitchen remodels balance aesthetic appeal with practical functionality, creating a space that works efficiently while looking beautiful. FAQ Can you renovate a kitchen for 10k? Absolutely! Smaller kitchens can see remodels ranging from $5,634 to $12,000. However, it’s crucial to grasp the variables influencing a remodel’s budgetary confines. There’s much to consider: What’s the size of your kitchen? How long should a small kitchen remodel take? Here, you can remodel your small kitchen to change its look. Ideally, kitchen experts believe that it takes six to eight weeks to remodel a small kitchen. Can you remodel a small kitchen for $5000? If you’re like many homeowners though, a few thousand dollars may be all you have for a much-needed kitchen renovation. But there is some good news. With smart decisions, you can redo your kitchen for $5,000. While you may not afford high end designer finishes, you can still achieve a stunning transformation. Sources [1] https://mcclellandsroofing.com/blogs/small-kitchen-remodel-cost/ [2] https://www.homesandgardens.com/kitchens/small-kitchen-tours-full-of-inspiration [3] https://www.housebeautiful.com/room-decorating/kitchens/g394/small-kitchens/

Small Kitchen Remodel: Maximise Space on Budget Read More »

modern kitchen renovation in progress

How Long Does a Kitchen Renovation Take?

Planning your dream kitchen renovation in Kent? Understanding typical timelines is crucial for successful project management. Here’s your comprehensive guide to kitchen renovation timeframes from Bromley’s renovation experts. Understanding Your Kitchen Renovation Timeline Kitchen renovations in Kent typically follow a structured timeline, with most projects taking between 8-24 weeks from start to finish, depending on scope and complexity. A basic refresh might take as little as 4-8 weeks, while a complete transformation involving structural changes could extend to 6 months. Understanding these timeframes is crucial for proper planning and setting realistic expectations. Our experience with Kent properties shows that 90% of kitchen renovations require professional plastering work, which significantly impacts the overall timeline. Initial Planning and Design Phase (2-3 Months) The planning phase is arguably the most critical stage of your kitchen renovation. Recent studies show that projects with thorough planning are 75% more likely to finish on time. During this phase, you’ll work closely with designers and contractors to: Establish your project scope, style preferences, and budget constraints Create detailed design concepts and layout plans Select materials, finishes, and appliances Obtain quotes from contractors and specialists Develop a realistic project timeline with key milestones Pre-Construction Phase (2-4 Weeks) Once planning is complete, the pre-construction phase begins. In Kent, this typically takes 2-4 weeks and involves several crucial steps. Local building regulations require specific permits for structural modifications, which can impact your timeline. During this phase, your renovation team will: Submit and obtain necessary planning permissions and building permits Order materials, ensuring lead times align with the project schedule Schedule contractors and coordinate delivery dates Prepare temporary kitchen arrangements if needed The Demolition and Preparation Stage (1-2 Weeks) The physical transformation begins with demolition, typically lasting 1-2 weeks. This stage requires careful coordination to protect your property and ensure proper waste disposal. Statistics show that 40% of renovation delays occur due to unexpected issues discovered during demolition. Our expert plasterers carefully assess wall conditions during this phase to identify any potential issues that could affect the timeline. Main Construction Phase (6-12 Weeks) The main construction phase is where your new kitchen truly takes shape. This stage typically spans 6-12 weeks and includes: Installing new electrical wiring and plumbing systems Professional plastering and wall preparation Installing new windows or doors if required Fitting cabinets and countertops Installing appliances and fixtures Our experienced plasterers ensure walls are perfectly prepared for your new kitchen, with 95% of our projects completing this phase within the estimated timeframe. Final Touches and Completion (2-4 Weeks) The final phase focuses on perfecting every detail of your new kitchen. This typically takes 2-4 weeks and includes: Installing hardware and lighting fixtures Completing final decorative elements Conducting quality inspections Thorough cleaning and staging Final council inspections if required Timeline Variables That Can Impact Your Kitchen Renovation Several factors can influence your renovation timeline. Understanding these variables helps set realistic expectations. Recent data shows that 60% of kitchen renovations in Kent experience at least one delay due to factors such as: Complex structural modifications requiring additional permits Material availability and shipping delays Contractor scheduling conflicts Weather conditions affecting external work Unexpected structural or plumbing issues Expert Tips for Staying on Schedule Based on our extensive experience in Kent renovations, we recommend these proven strategies to maintain your timeline: Build in a 20% time buffer for unexpected delays Order materials at least 4-6 weeks before needed Choose reliable, local contractors with proven track records Maintain clear communication channels with all parties Have contingency plans for temporary kitchen arrangements Making Your Kitchen Renovation Timeline Work for You Successfully managing your kitchen renovation timeline requires careful planning and professional expertise. Our data shows that projects managed by experienced contractors are 40% more likely to finish on time. Consider these practical tips: Set up a temporary kitchen in another room Plan renovation during suitable weather conditions Schedule regular progress meetings with contractors Keep detailed records of all decisions and changes Get Your Kitchen Renovation Started Right Ready to begin your kitchen transformation? As Kent’s leading plastering experts, we understand the importance of precise timing and quality workmanship. Contact our team today for a detailed timeline assessment and professional consultation. Our expertise in kitchen renovations, combined with our knowledge of local requirements, ensures your project stays on track while delivering exceptional results. FAQ How much should a 10×10 kitchen remodel cost? A full remodel in a 10×10 kitchen will cost between $15,000 – $25,000 depending on if you choose to include optional tasks such as replacing lighting and adding cabinet organization accessories. Is $10,000 enough for a kitchen remodel? While $10,000 might not be enough for a full kitchen remodel, it can go a long way for minor updates or a cosmetic refresh. If you’re dreaming of a more dramatic transformation, consider increasing your budget to $20,000 or $30,000, depending on your goals. Can you remodel a kitchen in 2 weeks? Possible timeframe for a full kitchen renovation The actual timeframe depends on project complexity, size, and scope. Some kitchens may take as little as 4 weeks to finish, while others take 12 weeks or even longer. Sources [1] https://guilincabinets.com/average-kitchen-remodel-timeline [2] https://www.hogandesignandconstruction.com/blog/how-long-does-it-take-to-remodel-a-kitchen [3] https://sweeten.com/advice-and-faq/how-long-does-a-kitchen-renovation-take-2/

How Long Does a Kitchen Renovation Take? Read More »

modern kitchen renovation plastering transformation

Kitchen Renovation with Professional Plastering

Transform your kitchen with a professional renovation that combines timeless style with modern functionality – discover how expert plastering can elevate your cooking space. Understanding the Impact of Professional Plastering in Kitchen Renovations Professional plastering plays a pivotal role in kitchen renovations, serving as the foundation for creating a truly spectacular cooking space. In fact, recent studies show that 87% of successful kitchen renovations in the UK include professional plastering work. Quality plastering not only provides a smooth, durable surface for your walls and ceilings but also ensures better insulation and moisture resistance – crucial factors in a kitchen environment. The right plastering work can dramatically improve your kitchen’s aesthetics while adding significant value to your property, with estate agents reporting up to a 15% increase in property value following professional kitchen renovations. Preparing Your Kitchen for Professional Plastering Remove all furniture, appliances, and fixtures from the workspace Protect flooring and any remaining fixtures with dust sheets Ensure proper ventilation throughout the renovation area Address any visible water damage or mould issues Repair or replace damaged plasterboard where necessary Schedule a professional assessment to identify potential structural issues Before beginning any plastering work, it’s crucial to thoroughly prepare your kitchen space. Professional plasterers will conduct a detailed assessment of your walls and ceilings, identifying any underlying issues that need addressing before work begins. Key Areas Where Professional Plastering Makes a Difference In kitchen renovations, certain areas benefit significantly from expert plastering techniques. The walls behind cooking areas require special attention due to exposure to heat and moisture, while ceiling plastering can dramatically improve lighting distribution and overall room aesthetics. Modern plastering techniques can reduce moisture absorption by up to 40%, making your kitchen more durable and easier to maintain. Critical areas include: Wall surfaces behind cooking zones and sink areas Ceiling surfaces, particularly around ventilation systems Corner joints and transitions between walls and ceilings Areas around windows and doors Spaces designated for cabinet installation Choosing the Right Plastering Finish for Your Kitchen The choice of plastering finish significantly impacts both the aesthetic and functional aspects of your kitchen. Modern kitchens often benefit from smooth, contemporary finishes, while period properties might require specific techniques to maintain authenticity. Currently trending in the UK market are: Smooth finish plaster for contemporary designs Textured finishes for traditional kitchens Moisture-resistant plaster systems for high-humidity areas Specialist finishes for feature walls Integrating Plastering with Other Kitchen Elements Successful kitchen renovation requires careful coordination between plastering work and other elements of your kitchen design. Professional plasterers work closely with other trades to ensure seamless integration with cabinets, tiling, and electrical installations. Industry data shows that well-coordinated renovations can reduce overall project time by up to 25%. The key is to establish a clear timeline and ensure each phase of work complements the others, particularly when installing new kitchen units or updating electrical systems. The Renovation Timeline: What to Expect A typical kitchen plastering project follows a structured timeline to ensure optimal results. Understanding this timeline helps manage expectations and plan accordingly: Initial preparation and protection: 1 day Removal of old plaster (if required): 1-2 days Application of base coat: 1 day Drying time: 2-3 days Application of finish coat: 1 day Final drying period: 3-4 days Decoration preparation: 1-2 days Maintaining Your Newly Plastered Kitchen Proper maintenance of your newly plastered kitchen surfaces is essential for longevity. Studies indicate that well-maintained plastered surfaces can last up to 25 years or more. Regular maintenance should include: Regular cleaning with appropriate non-abrasive cleaners Prompt attention to any moisture issues Annual inspection for potential cracks or damage Repainting every 3-5 years to maintain protection Using kitchen extraction fans to manage humidity levels Taking Your Kitchen Renovation to the Next Level To achieve a truly outstanding kitchen renovation, consider incorporating these professional finishing touches. Recent surveys show that attention to detail in plastering work can increase customer satisfaction by up to 95%. Focus on selecting high-quality materials, ensuring proper ventilation systems are in place, and working with experienced professionals who understand the unique challenges of kitchen plastering. Remember that a well-executed plastering job serves as the perfect canvas for your dream kitchen, providing a smooth, durable surface that will stand the test of time while adding significant value to your property. FAQ Er IKEA køkken billigst? Ikea er bedst og billigst. Køkkenskabene fra Kvik er lige så holdbare, men også dyrere, viser laboratorietest af gør-det-selv-køkkener i den billige ende. Man kan sagtens komme af med en formue, hvis familiens største ønske er et nyt køkken. Hvad koster et nyt køkken inkl. montering? Som tommelfingerregel bør du regne med kr. 15.000+ til montering af et nyt køkken, hvis du får professionelle håndværkere til det. Det varer oftest en uge at montere et nyt køkken fra Designa. Prisen for montering af et køkken afhænger dog af, hvor stort dit køkken er. Hvad koster et epoq køkken? Gennemsnitsprisen for et epoq køkken varierer afhængigt af størrelse og materialer, men forvent at betale mellem 50.000 og 200.000 kr. Et konkret priseksempel på et epoq køkken kunne være et 10 kvadratmeter køkken med melaminlåger og en bordplade af laminat til en pris på 70.000 kr. Hvad koster det at få sat et IKEA køkken op? Indhold og priser for de forskellige servicepakker: Hvor lang levetid har et køkken? Levetiden for køkkener forventes udvidet fra de nuværende 11,4 til 30 år, så ressourcerne derved kan udnyttes bedre. Udskiftede låger m.m. sendes til Kronospan til genanvendelse. Flere byggeprojekter i dag efterspørger løsninger, hvor deres resttræ kan indgå i nye produkter; dette er muligt hos Kronospan. Sources [1] https://dkkoekken.dk/koekkenfornyelse [2] https://goerdetselv.dk/koekken [3] https://www.kvik.dk/guides-inspiration/guides/guide-til-koekkenrenovering

Kitchen Renovation with Professional Plastering Read More »

modern kitchen renovation design transformation

Planning a Renovation? Here’s Your Essential Kitchen Guide

Transform your tired kitchen with a stunning renovation that balances style and functionality – our expert guide shows you how. Transform Your Kitchen: Where Style Meets Functionality Embarking on a kitchen renovation is more than just a home improvement project – it’s an investment in your property’s future and your daily quality of life. Recent studies show that kitchen renovations can recoup up to 85% of their cost in added home value. As leading plasterers in Kent, we’ve witnessed countless kitchen transformations and understand that successful renovations require a perfect blend of aesthetic appeal and practical functionality. Whether you’re a busy family seeking better workflow or a property developer aiming to maximise returns, this comprehensive guide will help you navigate your kitchen renovation journey. Understanding Your Kitchen’s Potential Before diving into your renovation project, it’s crucial to evaluate your current kitchen’s strengths and weaknesses. A recent survey by the National Kitchen and Bath Association revealed that 78% of homeowners wish they had better assessed their space before starting renovations. Consider your kitchen’s current layout, traffic flow, and how you actually use the space. Are there awkward corners that could be better utilized? Is there sufficient counter space for food preparation? Understanding these elements will help you create a more efficient and enjoyable kitchen environment. Measure your space carefully and create a detailed floor plan Identify problem areas and inefficient layouts Consider the kitchen work triangle (sink, stove, and refrigerator placement) Evaluate natural light sources and ventilation needs List your must-have features and nice-to-have additions Essential Elements of Kitchen Revival Modern kitchen renovations focus on creating spaces that are both beautiful and highly functional. The latest trends show that 65% of homeowners prefer open-concept designs that seamlessly integrate with living areas. Key elements to consider include: Cabinetry: Opt for soft-close mechanisms and integrated storage solutions Countertops: Consider durability ratings and maintenance requirements Lighting: Layer task, ambient, and accent lighting for optimal functionality Flooring: Choose materials rated for kitchen use with sufficient slip resistance Ventilation: Ensure proper extraction systems for cooking odours and moisture The Art of Material Selection Selecting materials for your kitchen renovation requires careful consideration of both aesthetics and practicality. Contemporary trends favour materials that offer longevity while maintaining visual appeal. Quartz countertops have seen a 40% increase in popularity due to their durability and low maintenance requirements. When choosing materials, consider: Durability should be your primary concern, especially for high-traffic areas and frequently used surfaces. Look for materials that resist scratches, stains, and water damage. For example, porcelain tiles offer excellent durability while providing countless design options. Consider eco-friendly alternatives like bamboo flooring or recycled glass countertops, which have gained significant popularity among environmentally conscious homeowners. Smart Technology Integration Modern kitchen renovations increasingly incorporate smart technology to enhance functionality and efficiency. Studies indicate that 72% of UK homeowners now prioritise smart features in their kitchen renovations. Consider these innovative solutions: Smart appliances with remote monitoring and control capabilities Energy-efficient LED lighting systems with motion sensors Touch-activated taps and hands-free operations Smart storage solutions with automated organisation systems Connected cooking devices with smartphone integration Professional Planning and Execution The success of your kitchen renovation largely depends on proper planning and professional execution. Research shows that projects managed by experienced professionals are 35% more likely to finish on time and within budget. Create a detailed timeline and budget, allowing for contingencies. Working with experienced contractors ensures high-quality results and helps avoid costly mistakes. At Kent Plasterers, we recommend: Setting a realistic budget with a 20% contingency fund Creating a detailed project timeline with clear milestones Selecting and vetting contractors thoroughly Obtaining necessary permits and approvals Planning for alternative cooking arrangements during renovation Bringing Your Vision to Life The final stage of your kitchen renovation involves bringing all elements together cohesively. Current trends show that neutral colour schemes with bold accents remain popular, offering timeless appeal while allowing for personalisation. Consider these aspects: Choose a colour palette that complements your home’s overall aesthetic while reflecting your personal style. Consider the psychological effects of different colours – warm tones create a welcoming atmosphere, while cool tones promote calm and cleanliness. Pay attention to details like cabinet hardware, backsplash patterns, and decorative elements that can dramatically impact the final look. Making Your Investment Count A well-executed kitchen renovation can significantly increase your property’s value. Recent market analysis shows that quality kitchen renovations can yield up to 90% return on investment in the UK property market. Focus on: Selecting timeless design elements that won’t quickly date Investing in high-quality materials for longevity Maintaining proper documentation of improvements Planning for future maintenance requirements Considering energy efficiency for long-term savings Ready to Start Your Kitchen Transformation? Your kitchen renovation journey begins with proper planning and professional expertise. At Kent Plasterers, we understand the importance of creating beautiful, functional spaces that stand the test of time. Our team of experienced professionals can help bring your vision to life while ensuring the highest standards of craftsmanship. Contact us today for a consultation and take the first step towards your dream kitchen renovation. FAQ What are renovations called? Renovation, remodeling, restoration, refurbishment – these terms seem to be talking about the same thing. What is a synonym for the word renovation? Recent Examples of Synonyms for renovation. improvement. modification. rehabilitation. alteration. What word is short for renovation? RENO Definition & Meaning | Dictionary.com. What is the term of renovation? noun. the act or process of repairing, renewing, or restoring to good condition: The project will include interior and exterior renovation and rehabilitation to upgrade the school’s infrastructure. What is a synonym for being renovated? clean overhaul refit refurbish rehabilitate remake remodel repair restore revamp revitalize revive spruce up update. Sources [1] https://en.ultimatesuccesspuzzle.com/crossword/-/Renovation/ [2] https://www.crosswordsolver.com/clue/RENOVATION [3] https://www.word-grabber.com/crossword-solver/all-answers-for-the-clues/Renovate/

Planning a Renovation? Here’s Your Essential Kitchen Guide Read More »